
Anton
Design and Manufacturing
Handles new enquiries, designs and workshop manufacturing.
Afdakke — single, double, cantilever and lean-to carports, made to your measurements and installed by our own team.
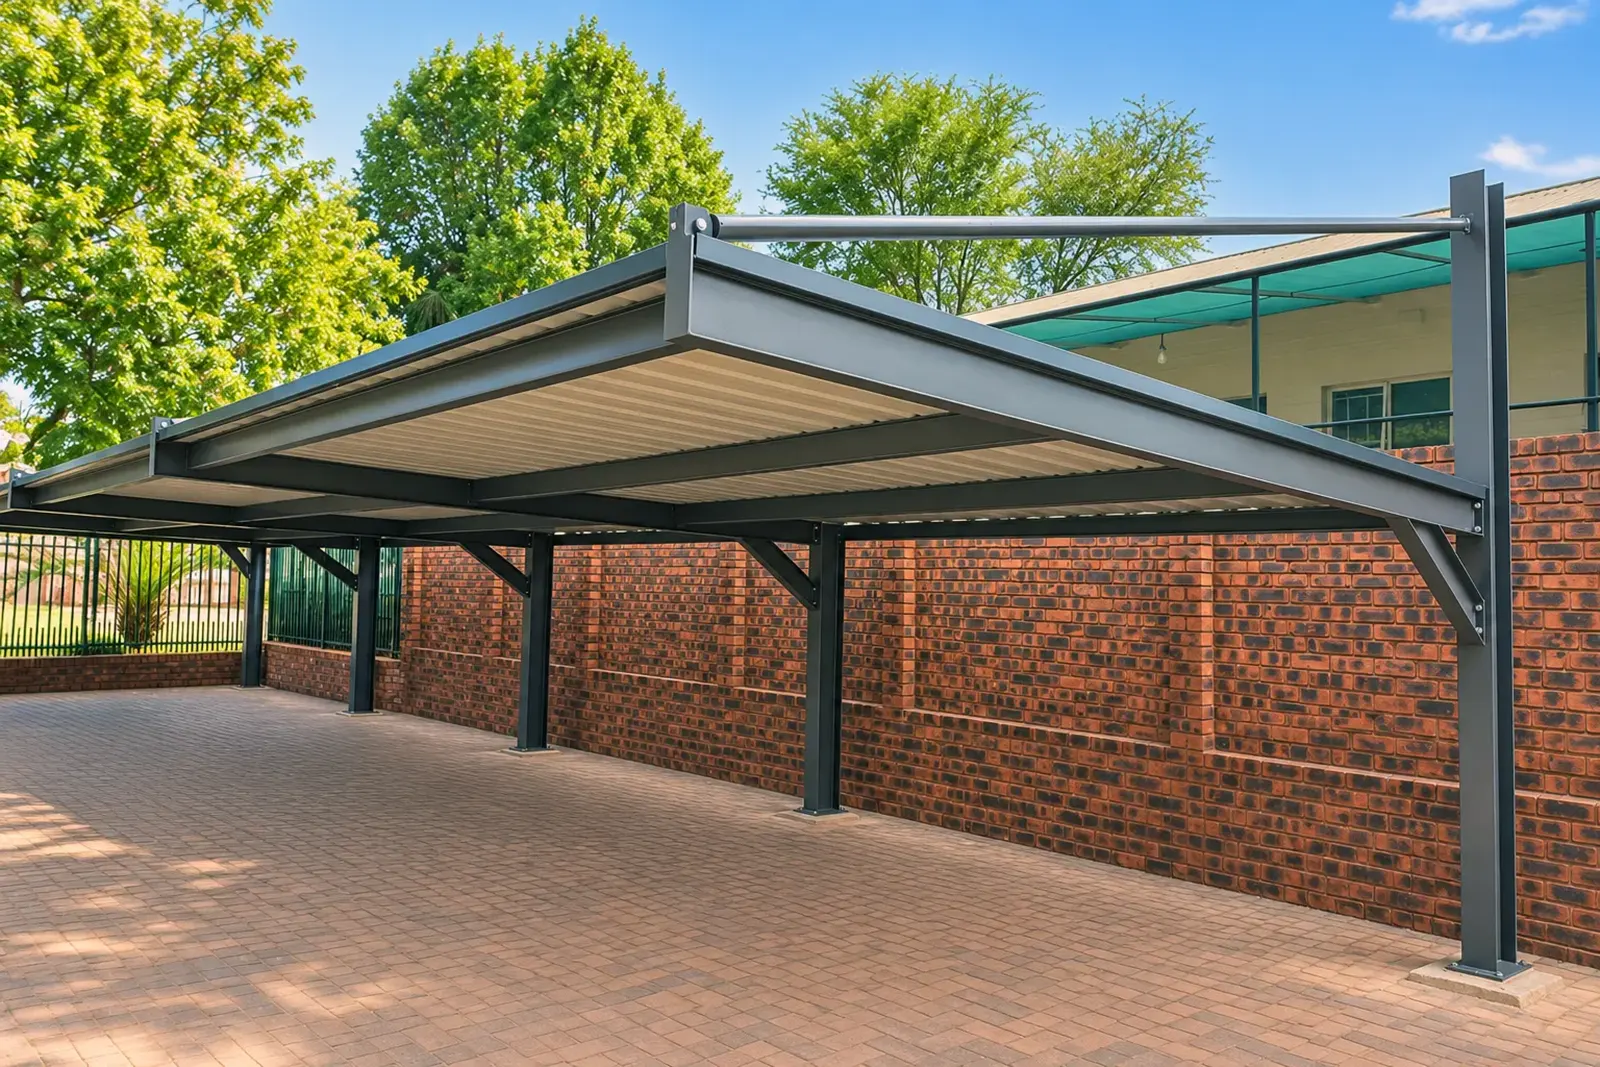
Hail, sun and falling leaves are hard on a car parked in the open. A carport is the cheapest way to get a vehicle under cover without building a garage.
We build steel carports sized around the space you actually have — the width of the driveway, the height of your vehicles, the position of the wall and the direction the water has to run.
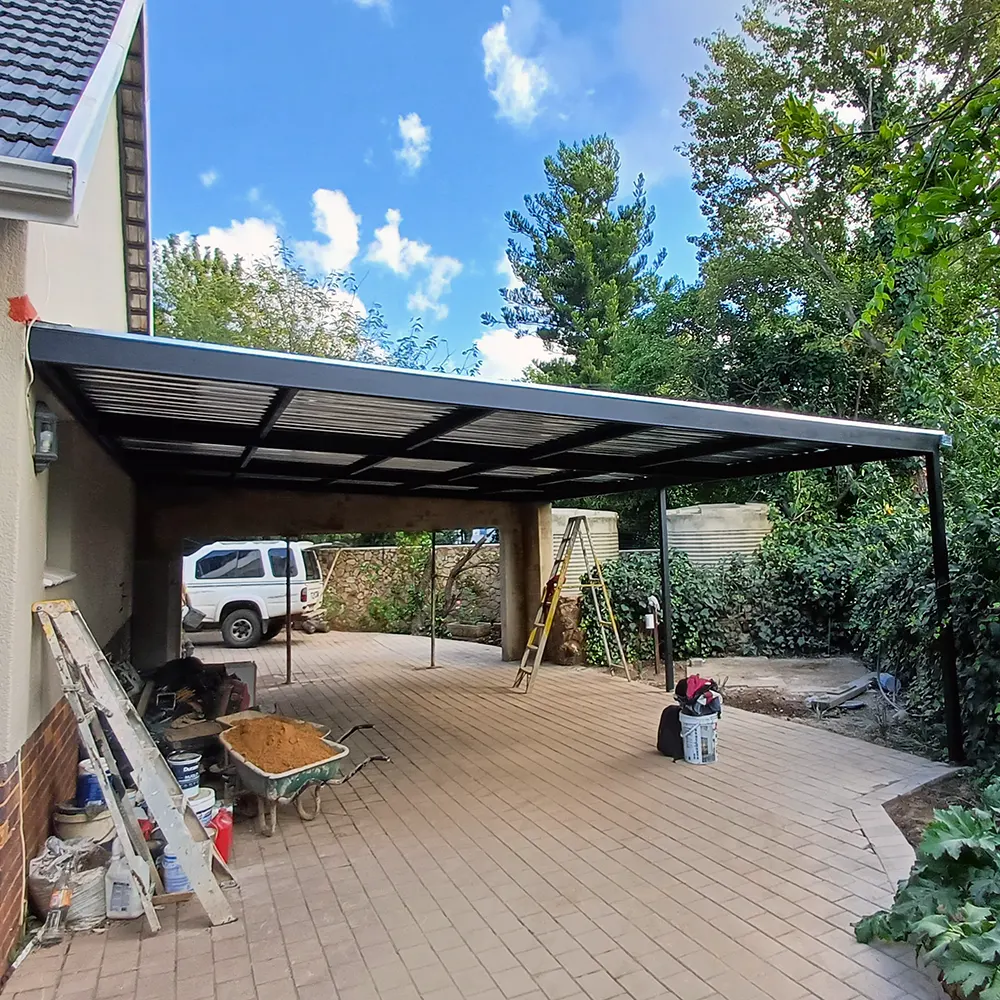
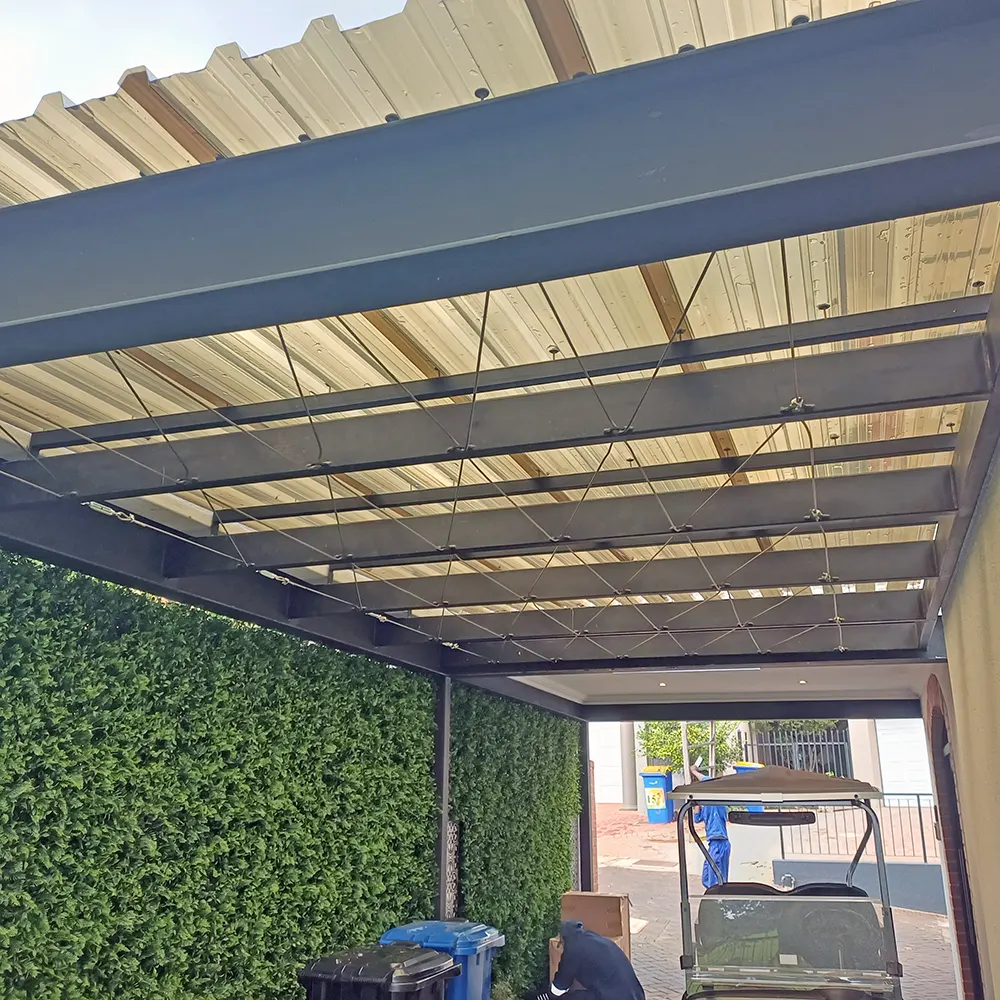
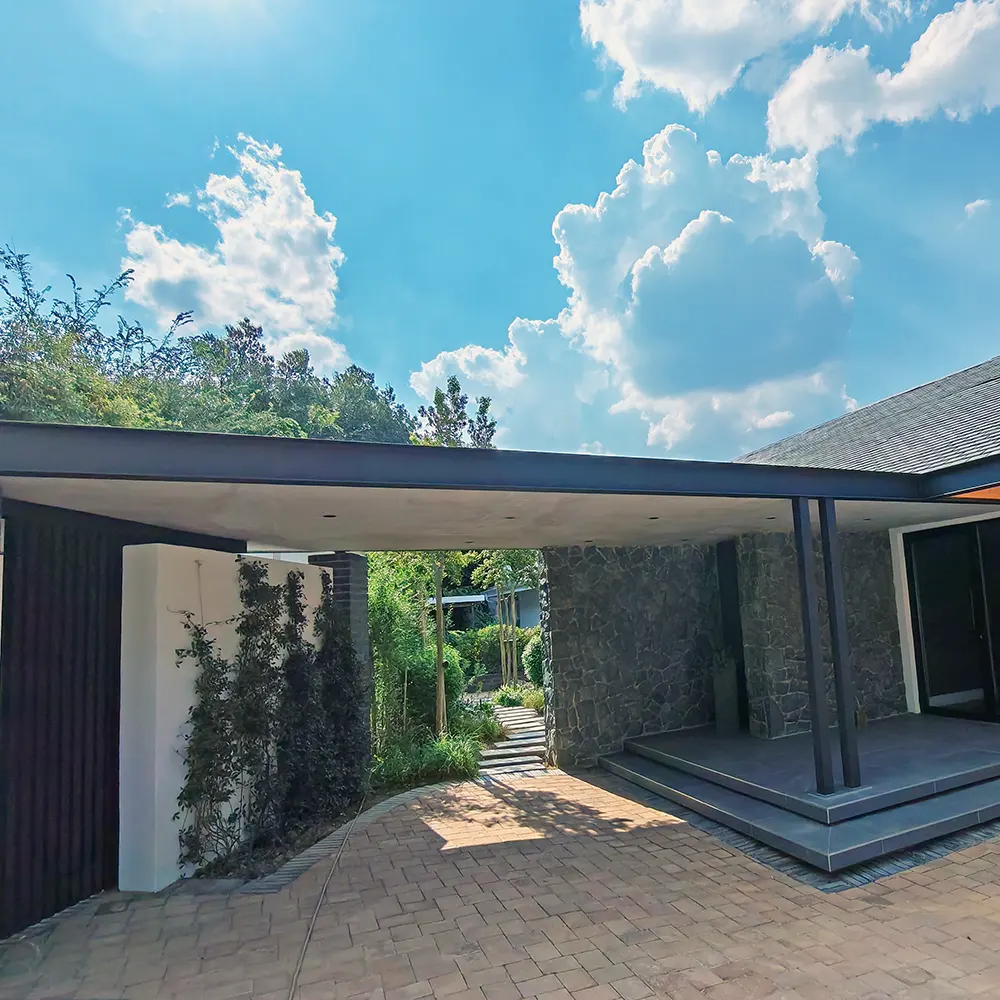
One to three vehicles, freestanding or fixed to the house.
Columns on one side only, so you can park and open doors without dodging poles.
IBR, corrugated or polycarbonate sheeting, with gutters and downpipes where needed.
Fixed against an existing wall, which cuts the number of columns and looks tidier.
Extra height and length for a caravan, a bakkie with a canopy or a trailer.
Carports are built around the site: the usable width, the fall of the driveway, where columns can go without blocking doors, and how high the roof must sit relative to windows and the existing roofline. We work from your measurements and photos and confirm the layout before manufacturing.
We install what we manufacture — setting and fixing the columns, erecting the frame, fitting the roof cover and sealing the junction where a lean-to meets the house wall. Water must run away from the building, and that is set out before anything is fixed.
Measure your tallest vehicle including roof rack, canopy or caravan.
Columns in the wrong place make it hard to open doors or reverse out. A cantilever solves that at a higher price.
IBR and corrugated sheeting are the workhorses; polycarbonate lets light through but costs more.
Where the water lands matters. Gutters are often worth including.
Paving, concrete or soil changes how the columns are fixed or founded.
Pretoria's hail and thunderstorm season runs through the summer months; thicker sheeting and closer purlin spacing handle hail better, at a higher cost.
We manufacture in our own workshop in Derdepoort and install the work ourselves. If you want to know what that is like to deal with, our customers have said so publicly.
Design and Manufacturing
Handles new enquiries, designs and workshop manufacturing.

Project Management and installations
Runs on-site projects, scheduling and installations.
Yes where the wall is suitable. A lean-to needs fewer columns and usually looks neater.
Yes. All the columns sit on one side, leaving the parking area clear.
Under the National Building Regulations a carport of up to 40 m² can be classed as minor building work, which may be approved without full building plans. Larger carports need approved plans. Confirm with the City of Tshwane before building.
From the covered area, the roof type, the number of columns and the site conditions. Send measurements and a photo.
Three fields. Tell us what you need, leave a number or an email, and attach a photo if you have one. We come back to every enquiry within 12 business hours. If you go ahead, a deposit is arranged when the order is placed.
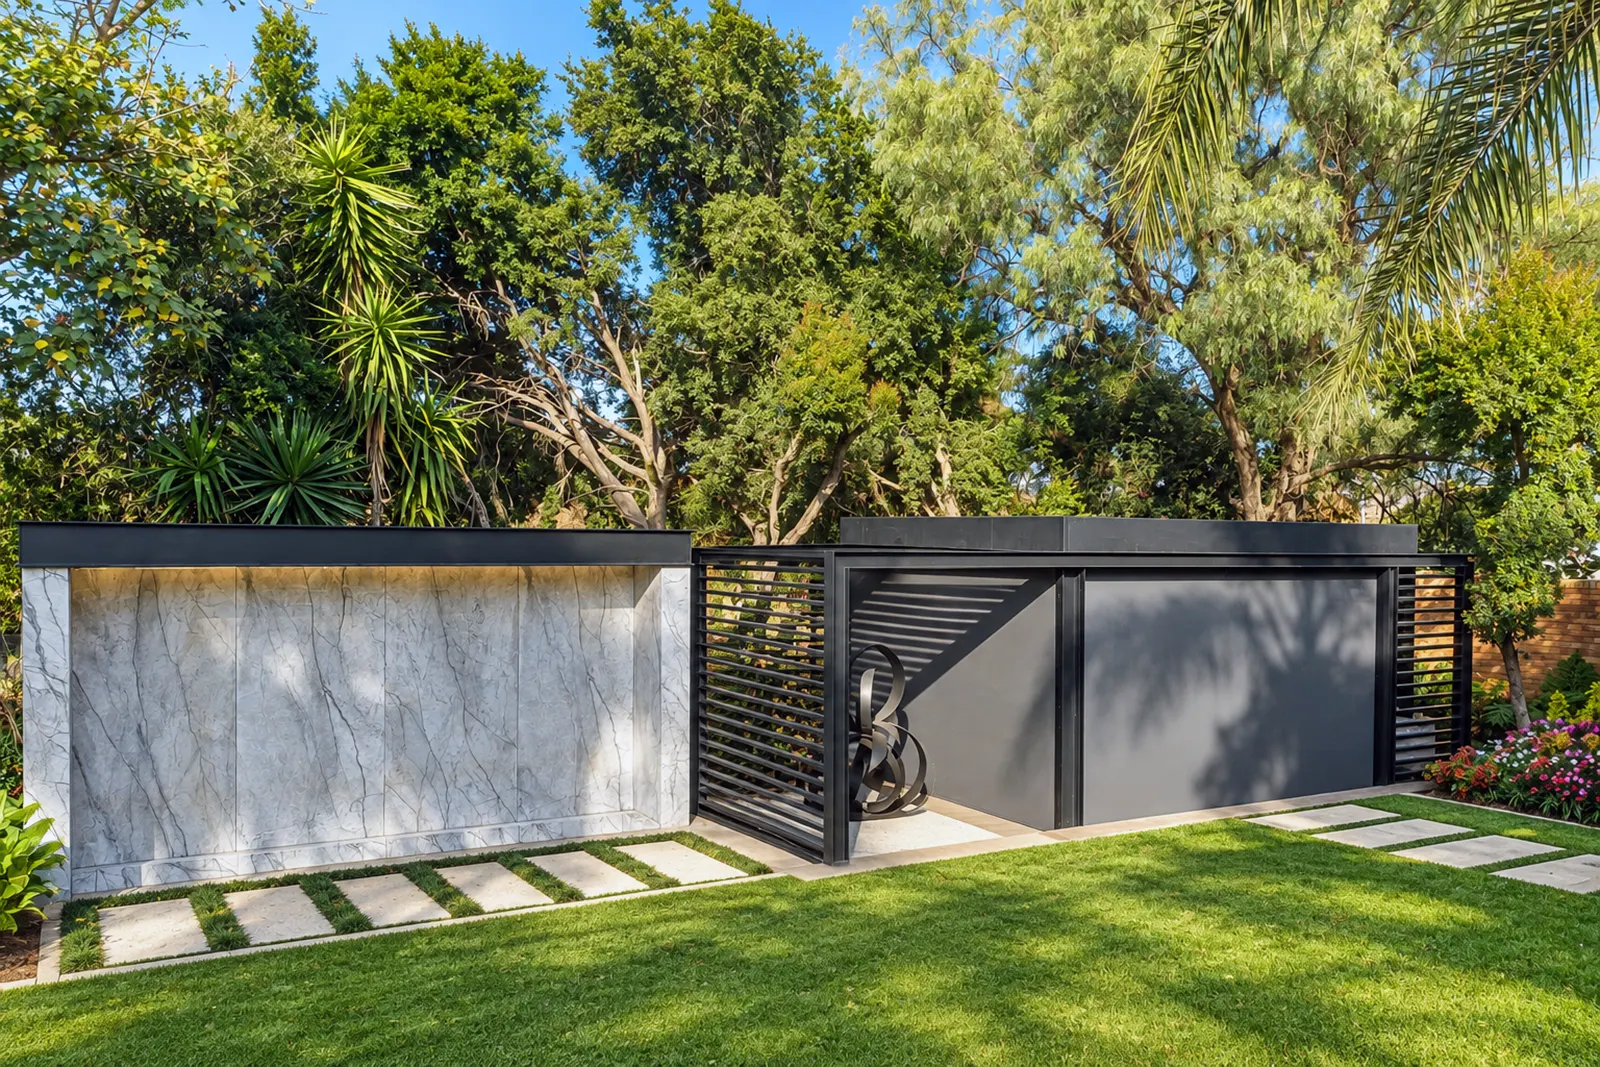
Patio roofs, pergolas, louvre roofs and entrance canopies built to match the house.
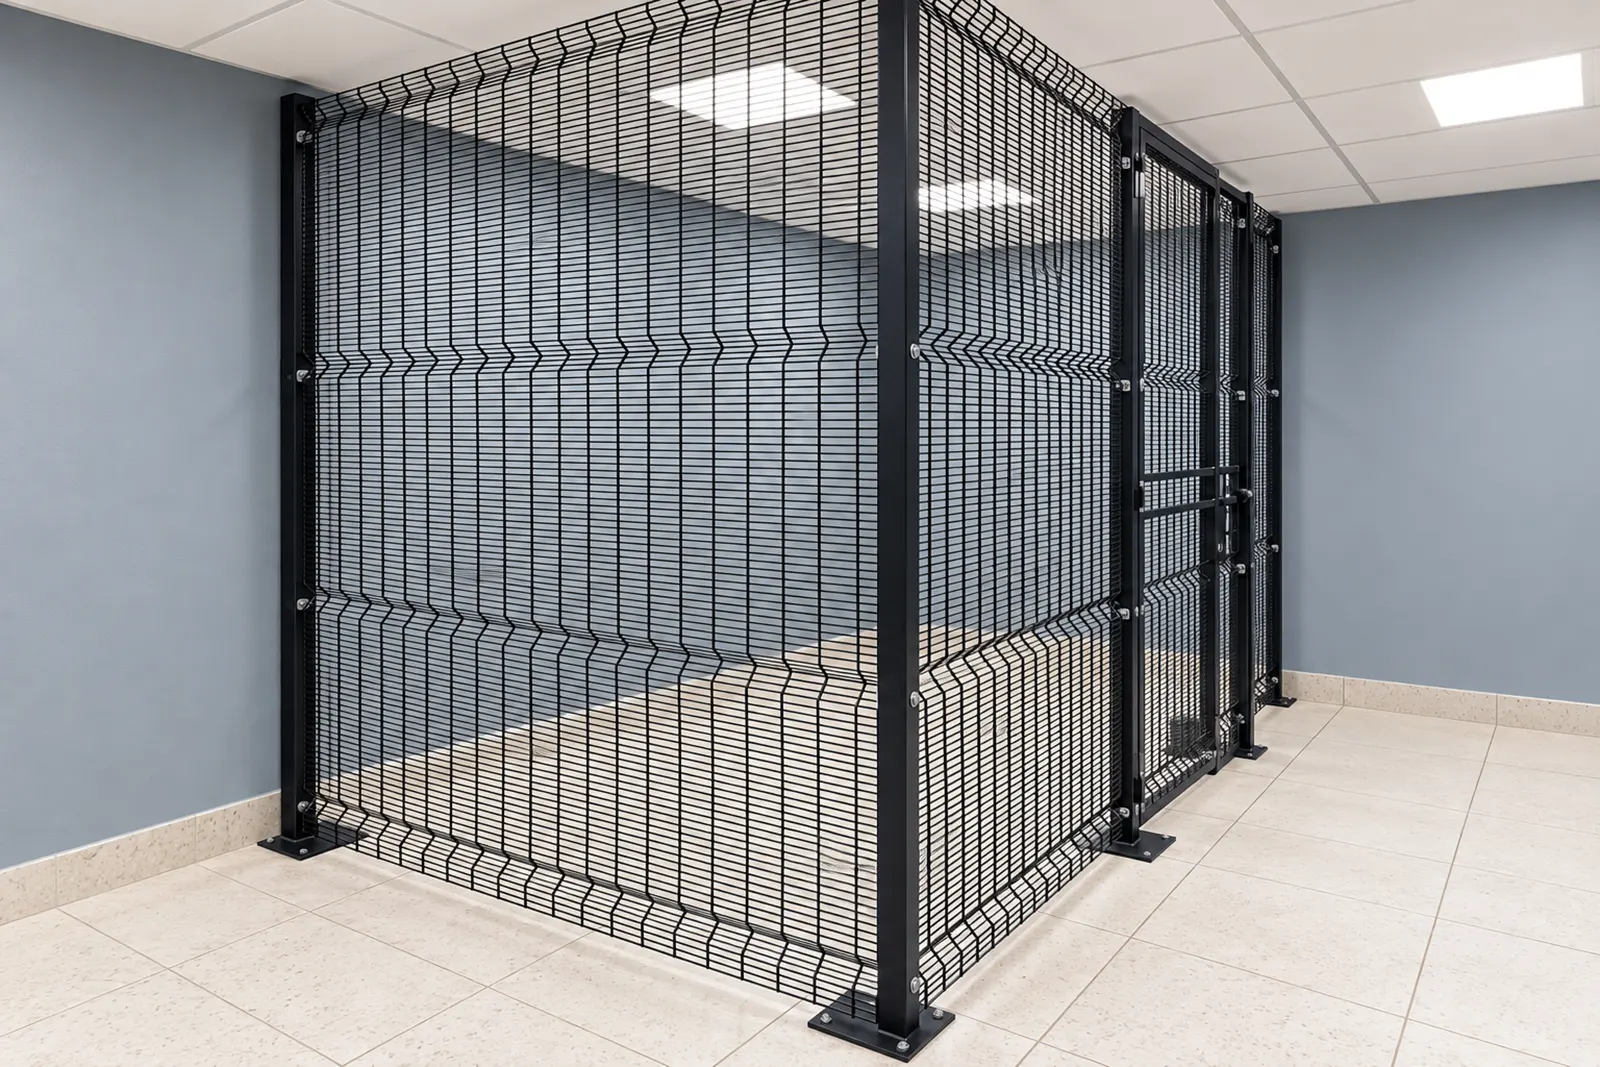
Palisade, clear-view mesh and privacy fencing supplied and installed to your boundary.
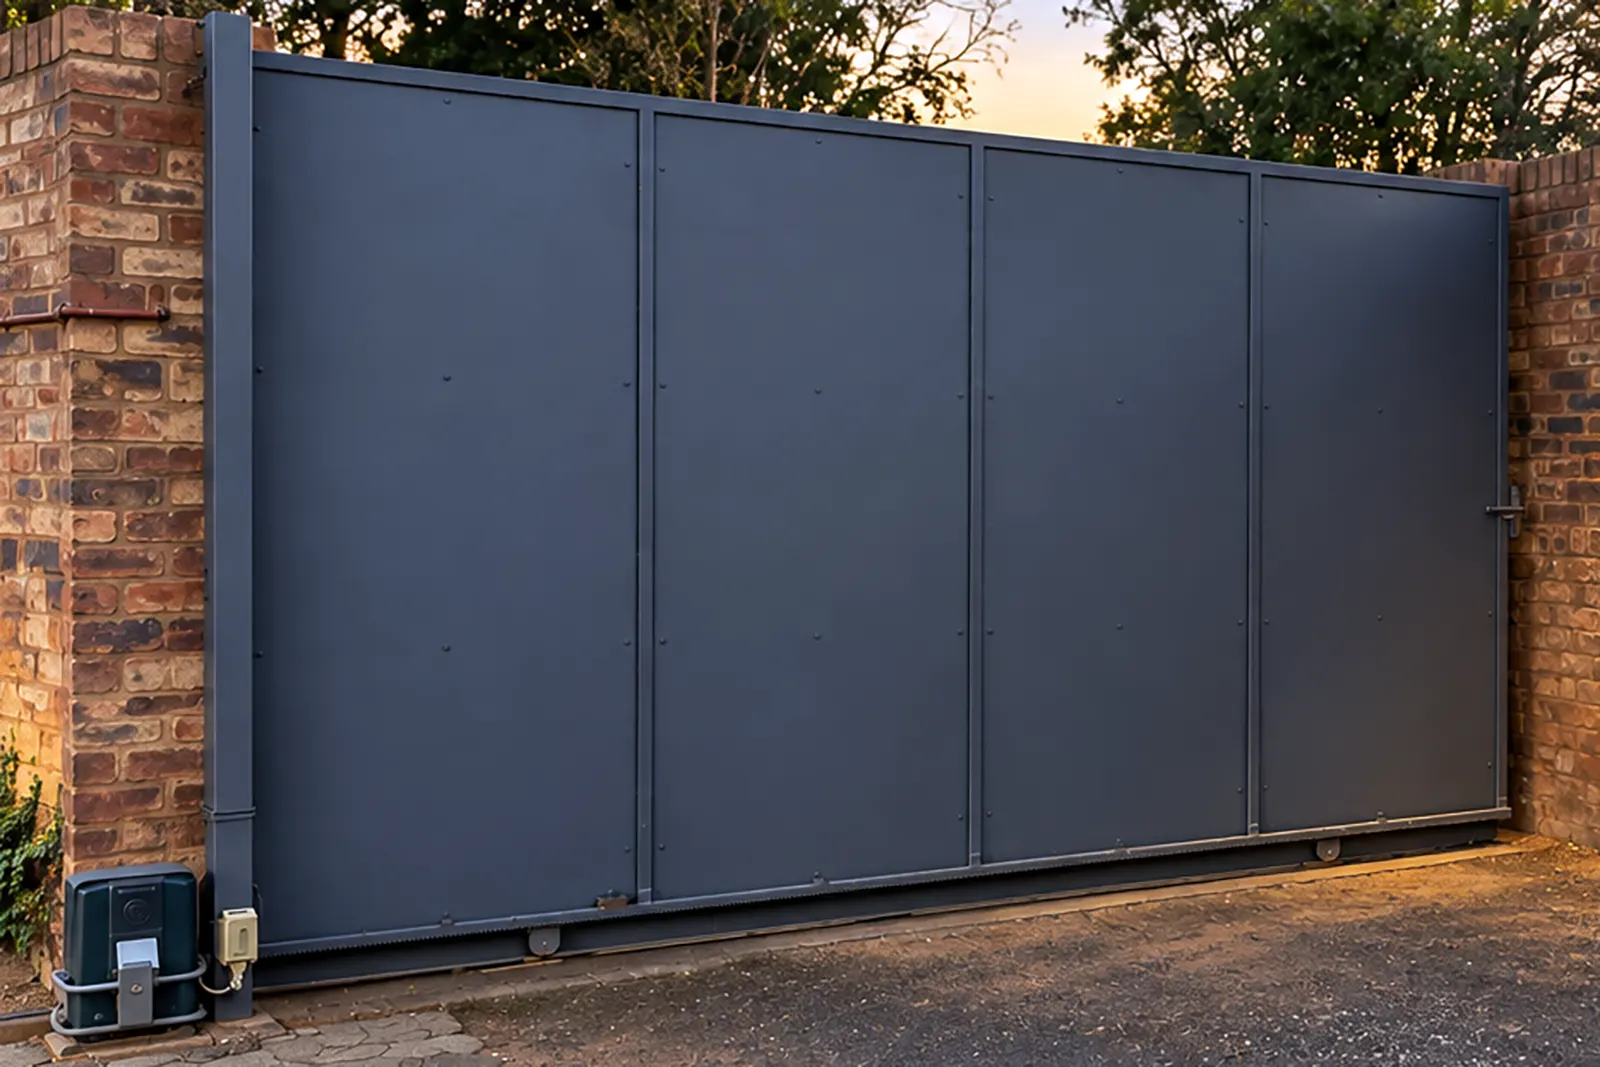
Sliding, swing and pedestrian gates made to your opening, built strong enough for a gate motor.
Send your sizes and a photo. If you are not sure of the sizes, send the photo anyway and we will take it from there.