
Anton
Design and Manufacturing
Handles new enquiries, designs and workshop manufacturing.
Trapreling en relings — staircase railings, handrails, balcony balustrades and steel or spiral staircases, measured on site and made to fit.
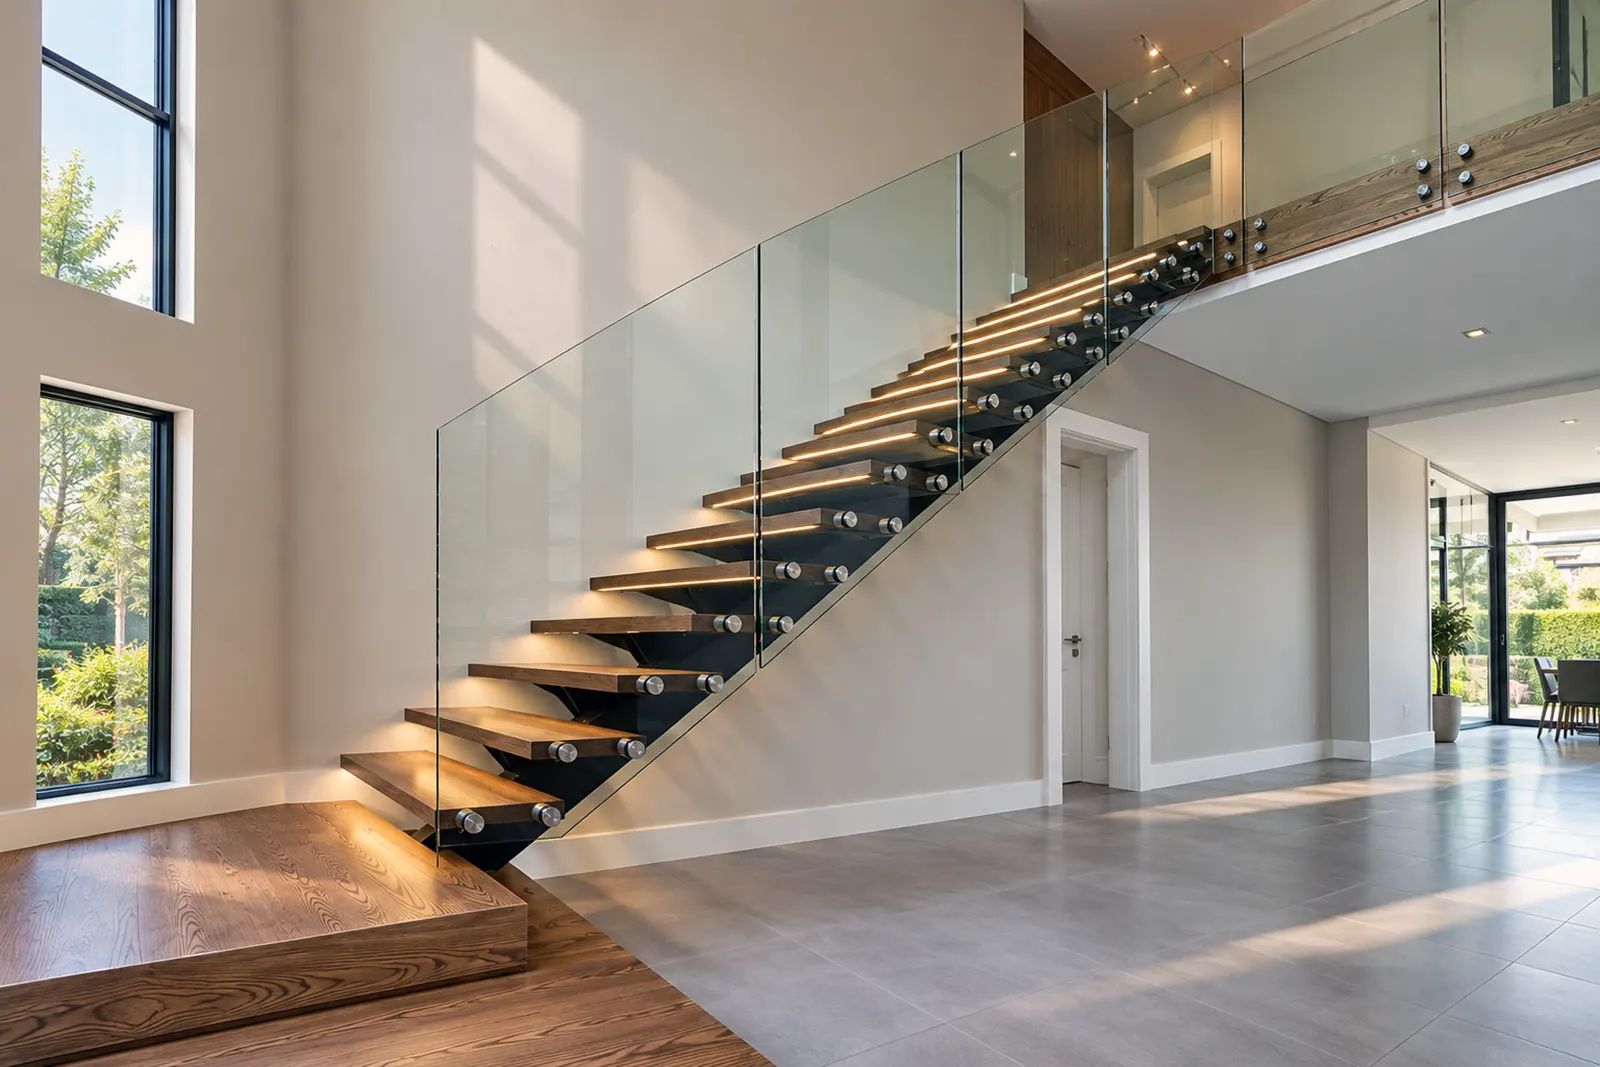
Railings are safety items first: stairs, balconies, raised stoeps and landings all need something solid to hold and something that stops a fall.
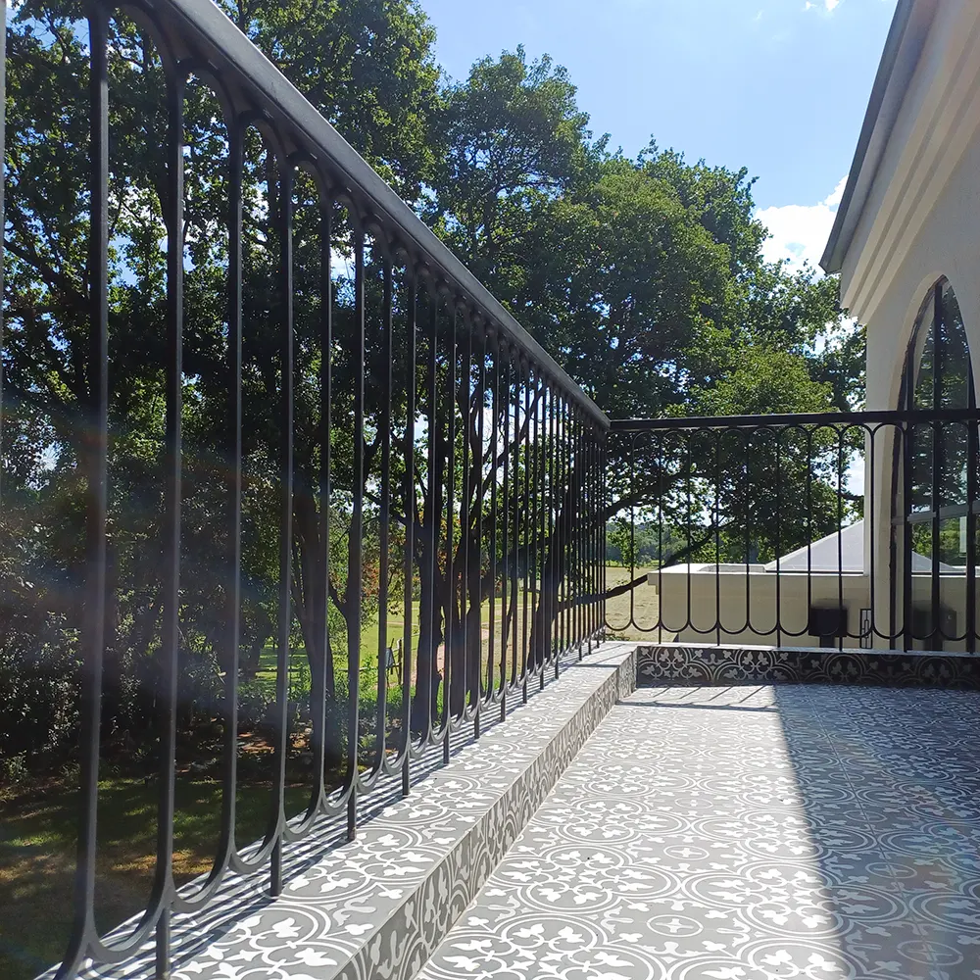
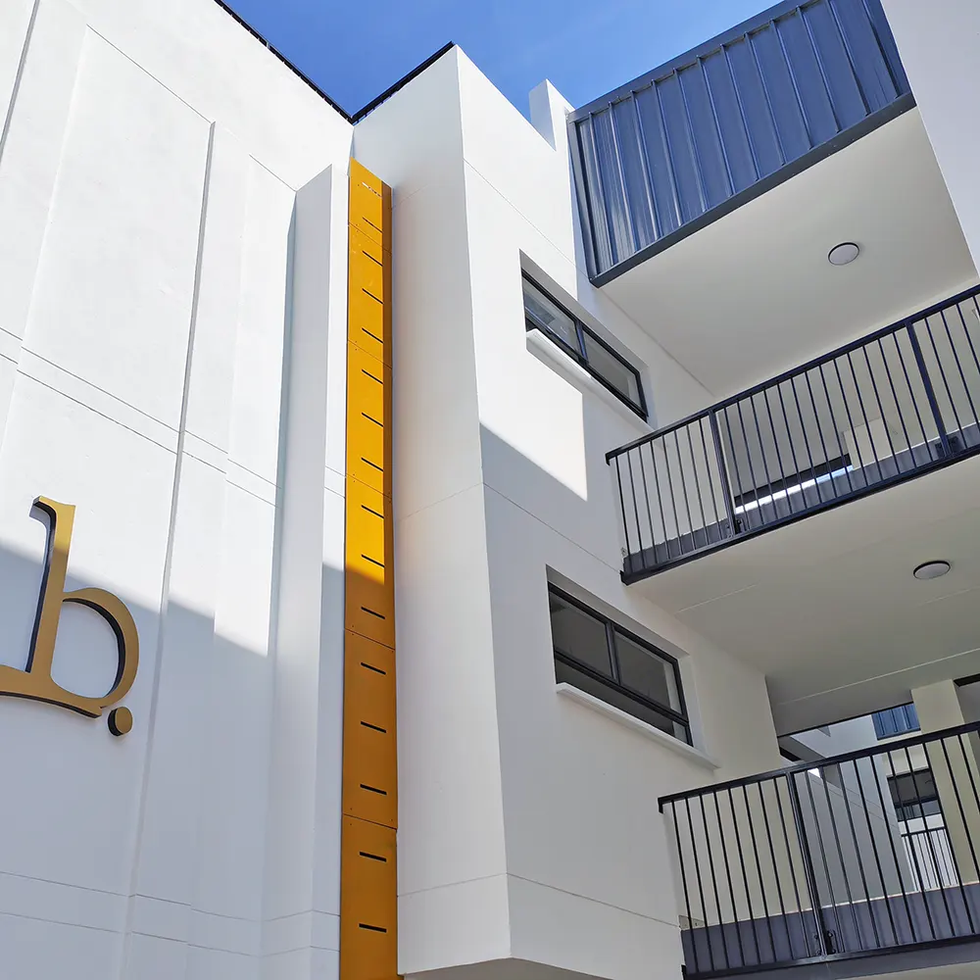
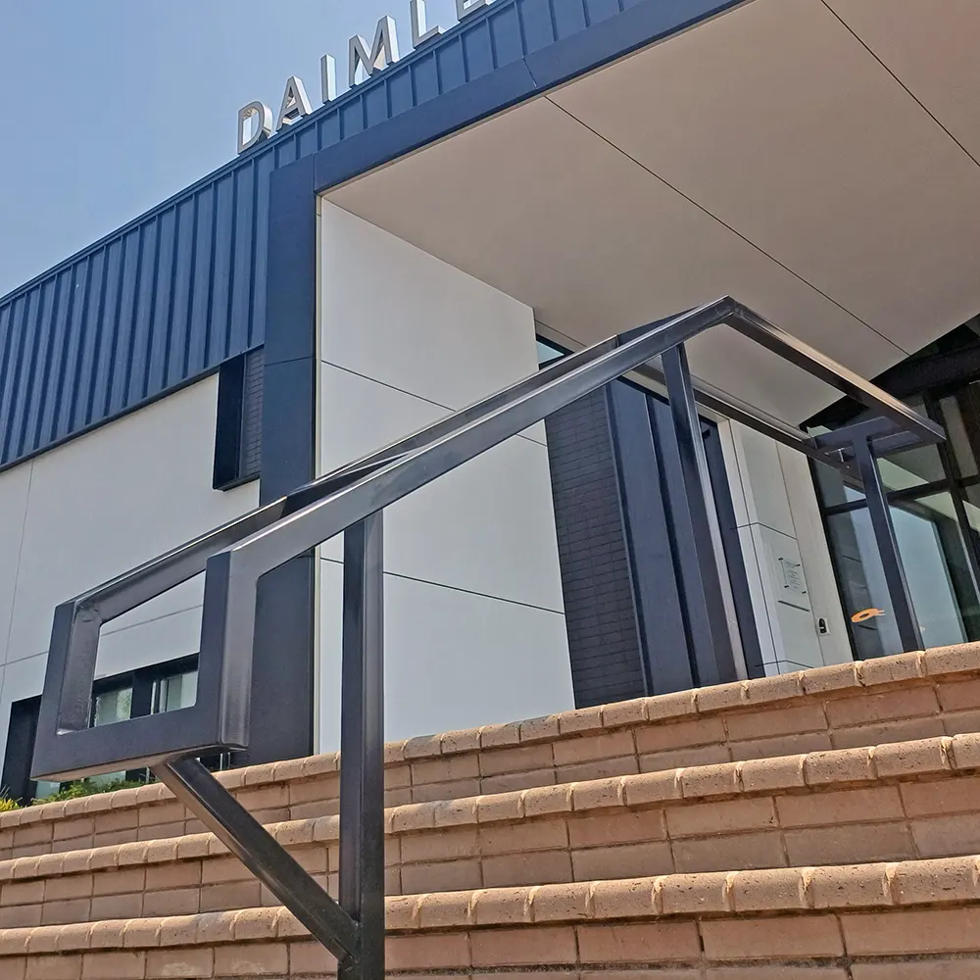
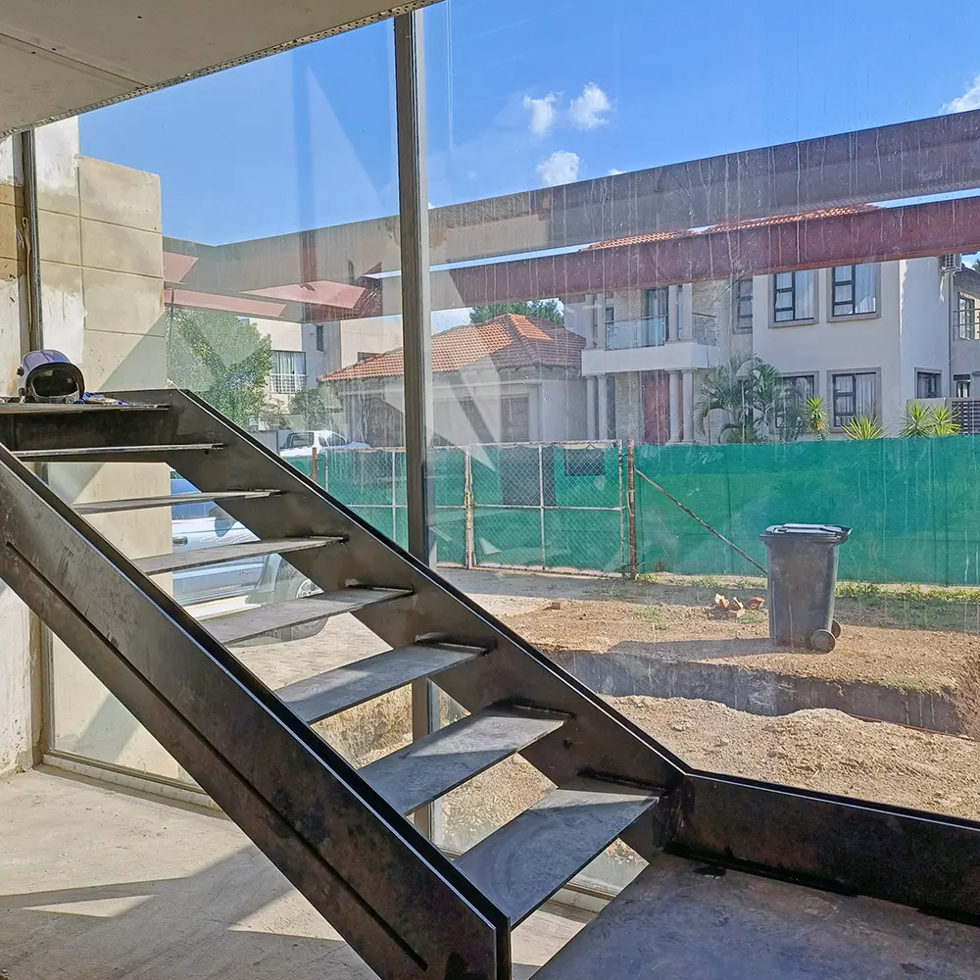
We make staircase railings, wall-mounted handrails and balcony balustrades to fit the actual stair or edge, and we build steel and spiral staircases where a new stair is needed rather than just a rail.
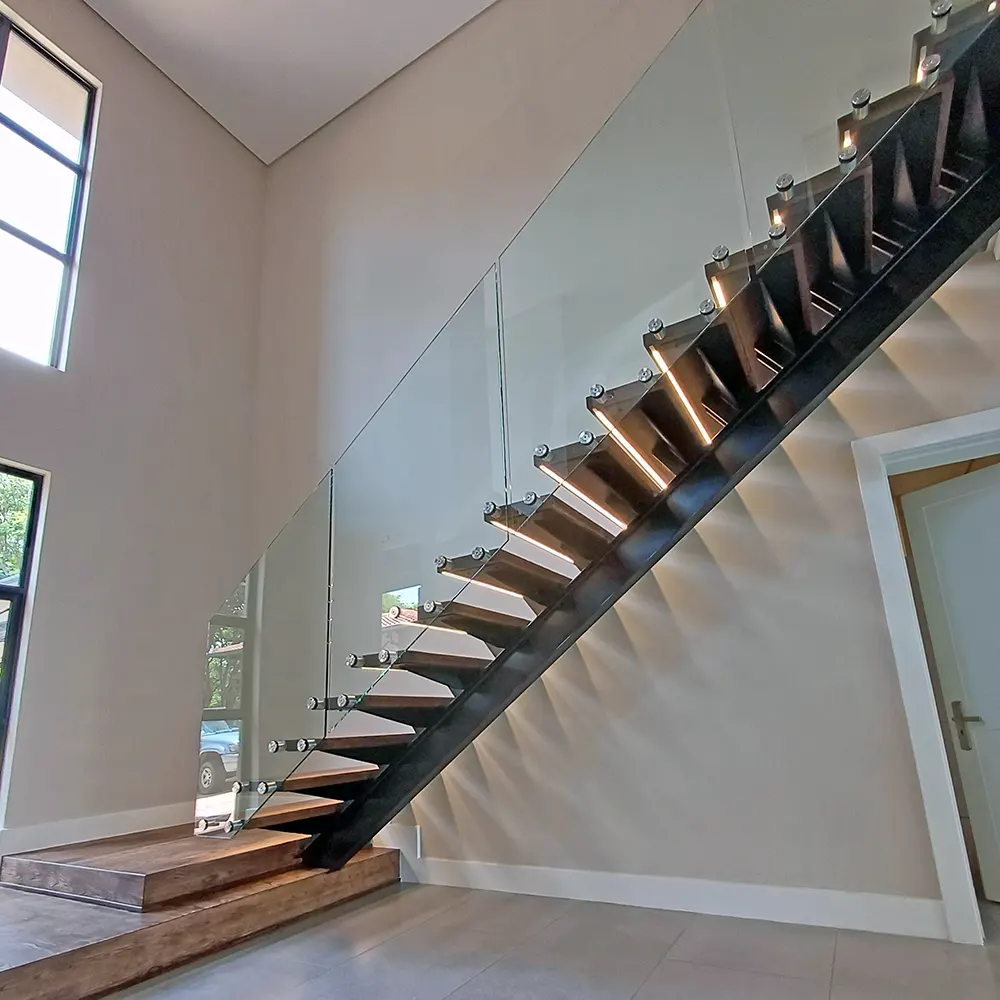
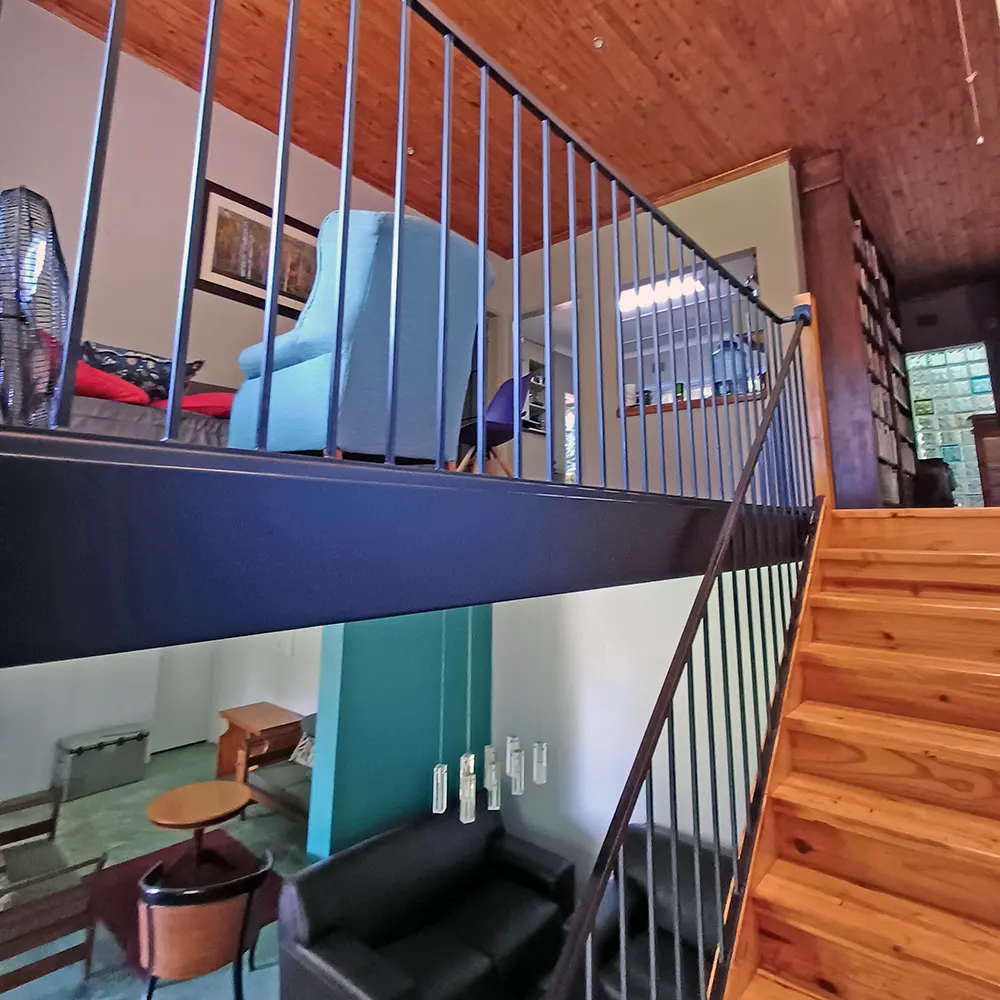
Internal and external stairs, raked to follow the stringer.
A simple handrail along a stair or ramp where a full balustrade is not needed.
Fixed to the slab edge, the face of the wall or the top surface.
Where a raised stoep or deck needs an edge.
Straight and quarter-turn stairs with steel or timber treads.
Where floor space is tight and a straight flight will not fit.
A steel frame with timber capping or glass infill where that suits the house.
Railings cannot be pre-made in standard lengths — the rake of the stair, the height of the slab edge and the fixing points differ on every job. We measure or template on site, then confirm infill style, spacing and handrail profile with you before manufacturing.
Installation is about the fixings as much as the steelwork. A railing you can lean on must be anchored into sound concrete, brick or steel, and that is set out before the panels go in.
These are safety items and there are building requirements for height and gap size, especially with children in the house.
Horizontal infill can be climbed like a ladder, which is why it needs care on landings and balconies where children are.
Face-fixing to a slab edge, top-fixing or into brick all behave differently and affect the design.
Outdoor railings need a finish that copes with sun and rain year after year.
The profile should be comfortable to grip, not just good-looking.
Repeating an existing railing style elsewhere in the house keeps the place coherent.
We manufacture in our own workshop in Derdepoort and install the work ourselves. If you want to know what that is like to deal with, our customers have said so publicly.
Design and Manufacturing
Handles new enquiries, designs and workshop manufacturing.

Project Management and installations
Runs on-site projects, scheduling and installations.
Yes. Railings follow the actual stair or edge, so site measurement is part of the job.
Yes, as well as straight and quarter-turn steel staircases.
Usually. Send a photo with your request.
Yes, where the design and fixings allow it. We discuss it before manufacturing.
SANS 10400 Part M sets minimum balustrade heights and requires that openings in a balustrade do not allow a 100 mm sphere to pass through — the rule that stops a small child slipping through. We discuss the requirement that applies to your stair or balcony before manufacture.
Three fields. Tell us what you need, leave a number or an email, and attach a photo if you have one. We come back to every enquiry within 12 business hours. If you go ahead, a deposit is arranged when the order is placed.
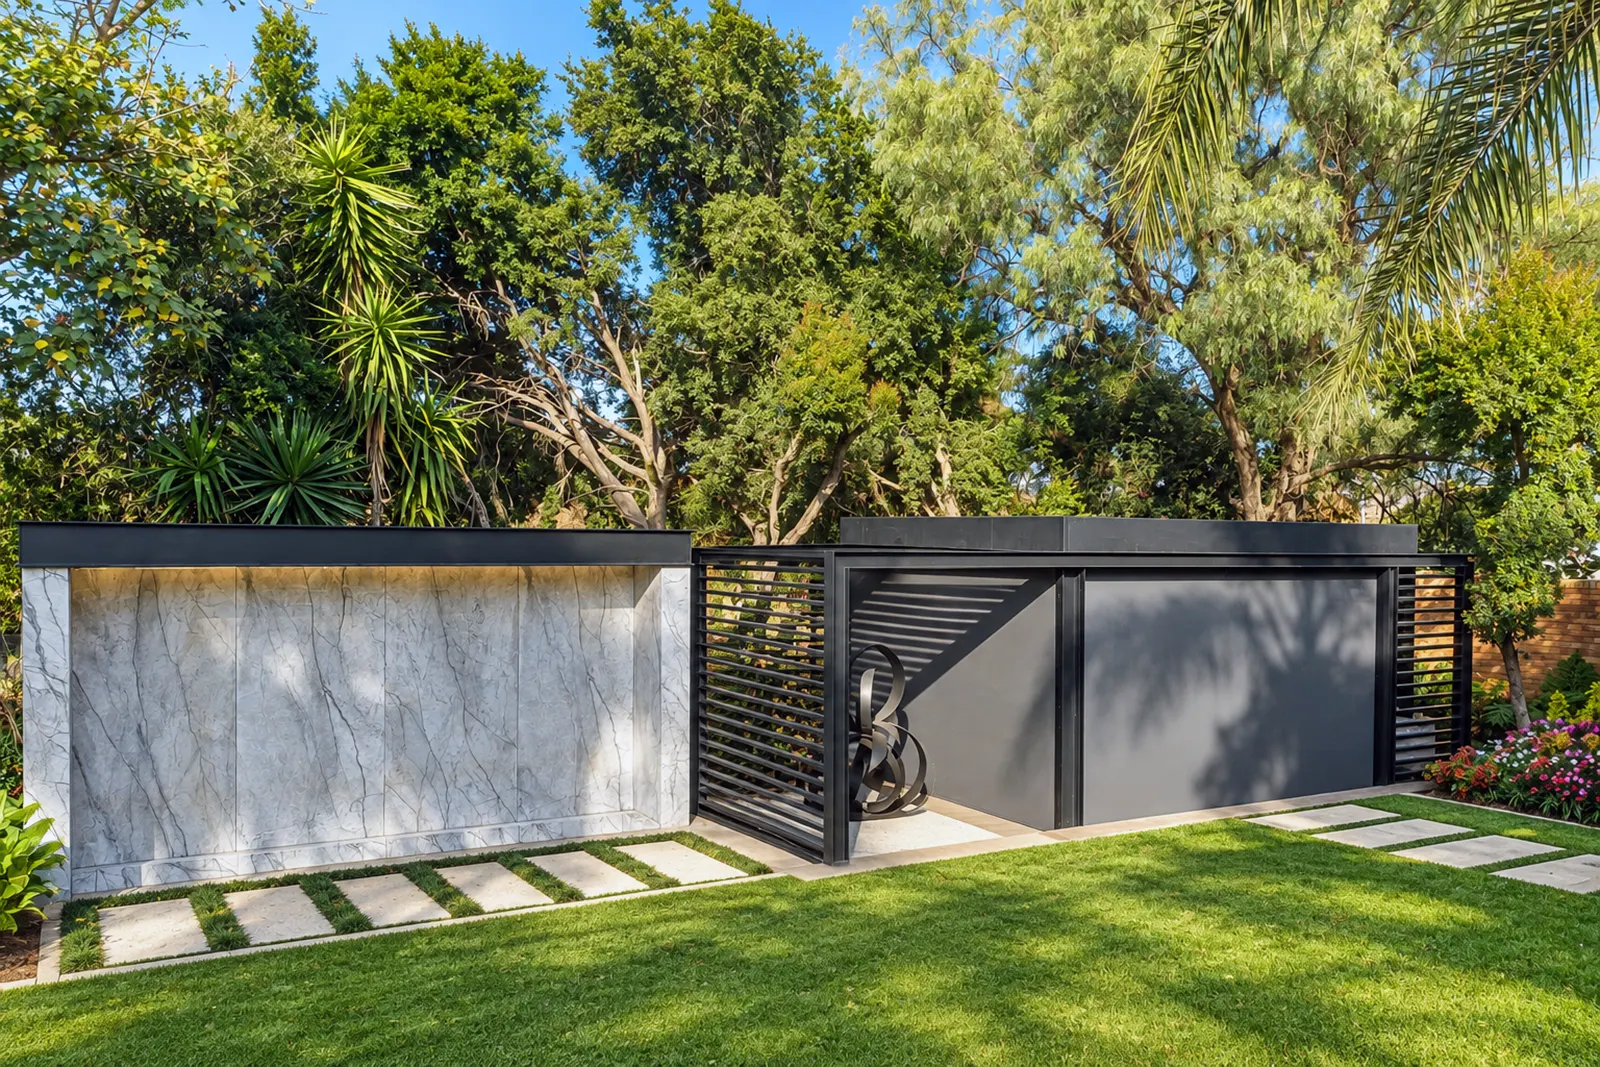
Patio roofs, pergolas, louvre roofs and entrance canopies built to match the house.
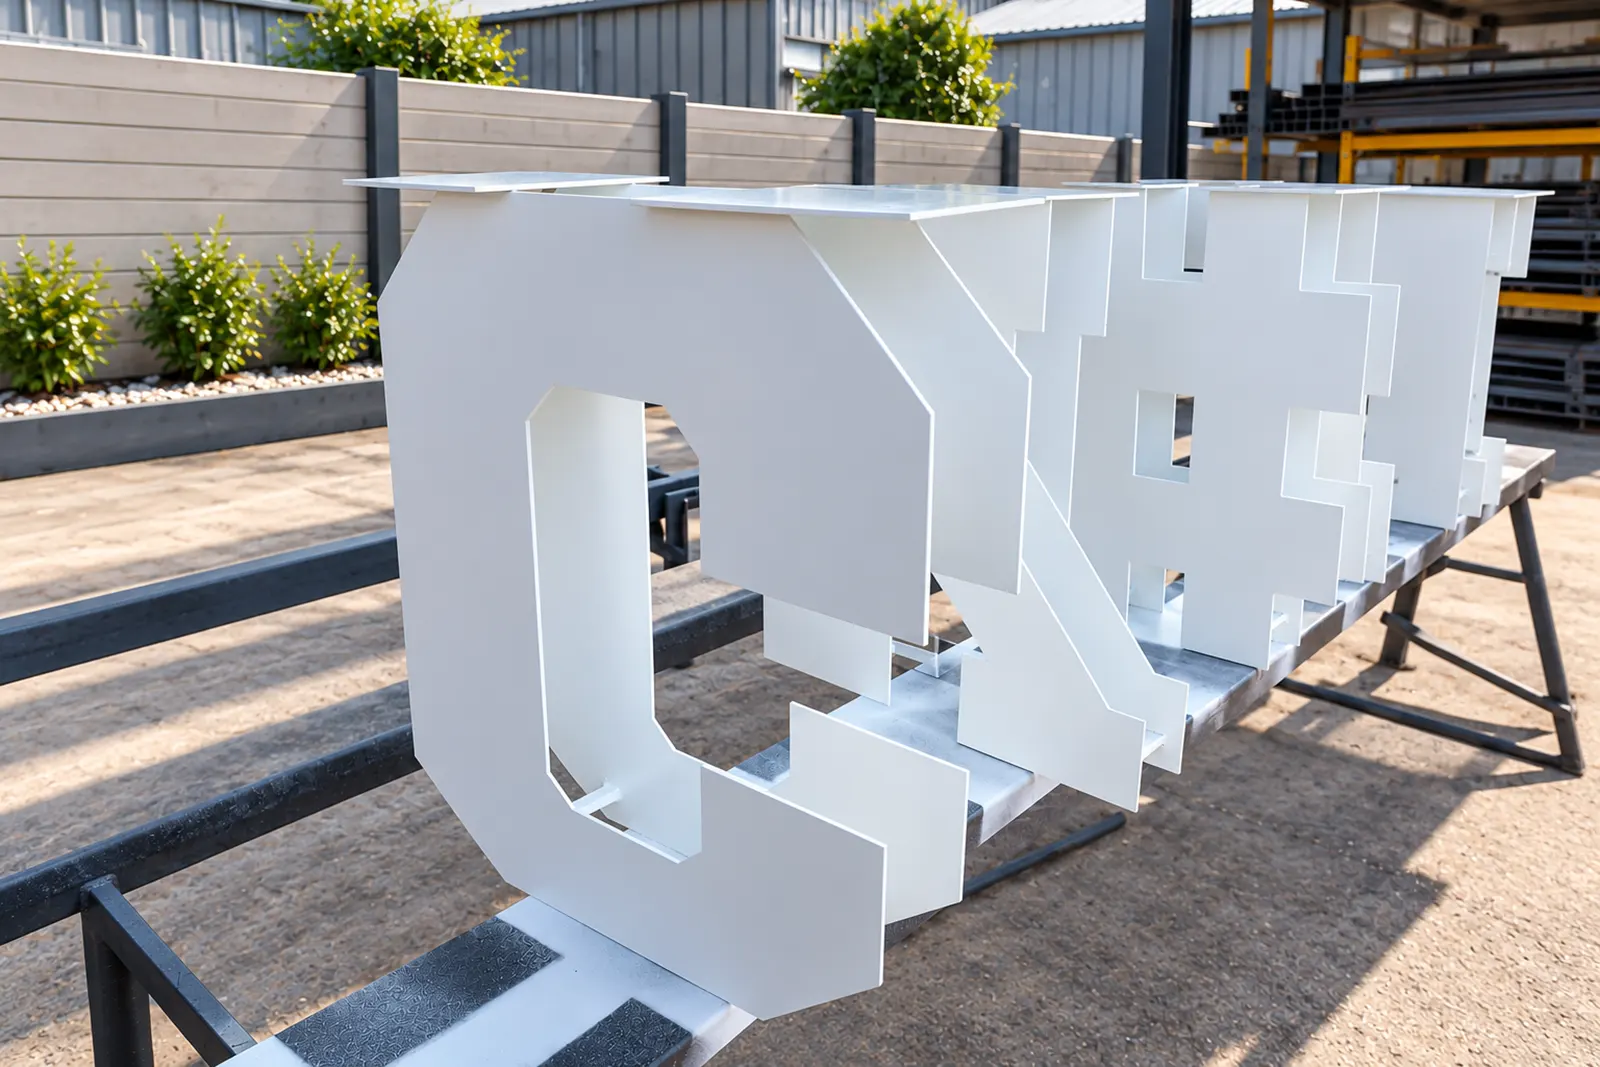
Small custom jobs, on-site welding, gate repairs, brackets, frames and trailer work.
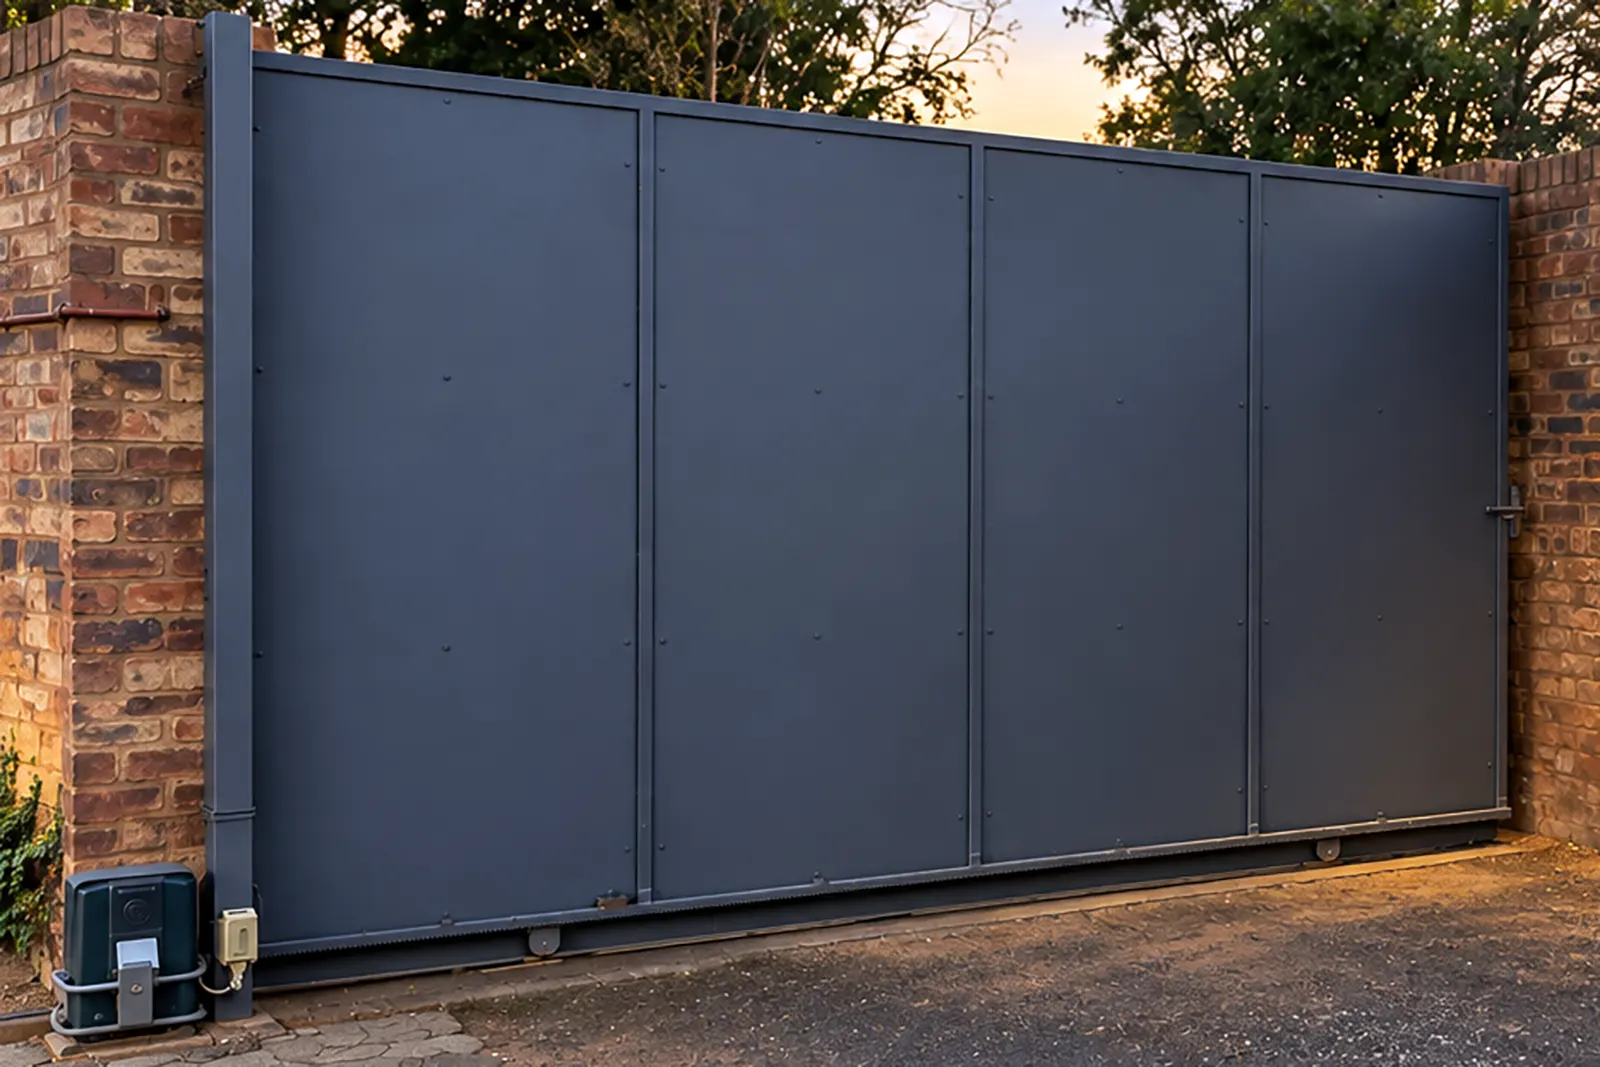
Sliding, swing and pedestrian gates made to your opening, built strong enough for a gate motor.
Send your sizes and a photo. If you are not sure of the sizes, send the photo anyway and we will take it from there.