
Anton
Design and Manufacturing
Handles new enquiries, designs and workshop manufacturing.
Stoepdakke en pergolas — sheeted patio roofs, open pergolas, louvre roofs and entrance canopies, all in steel.
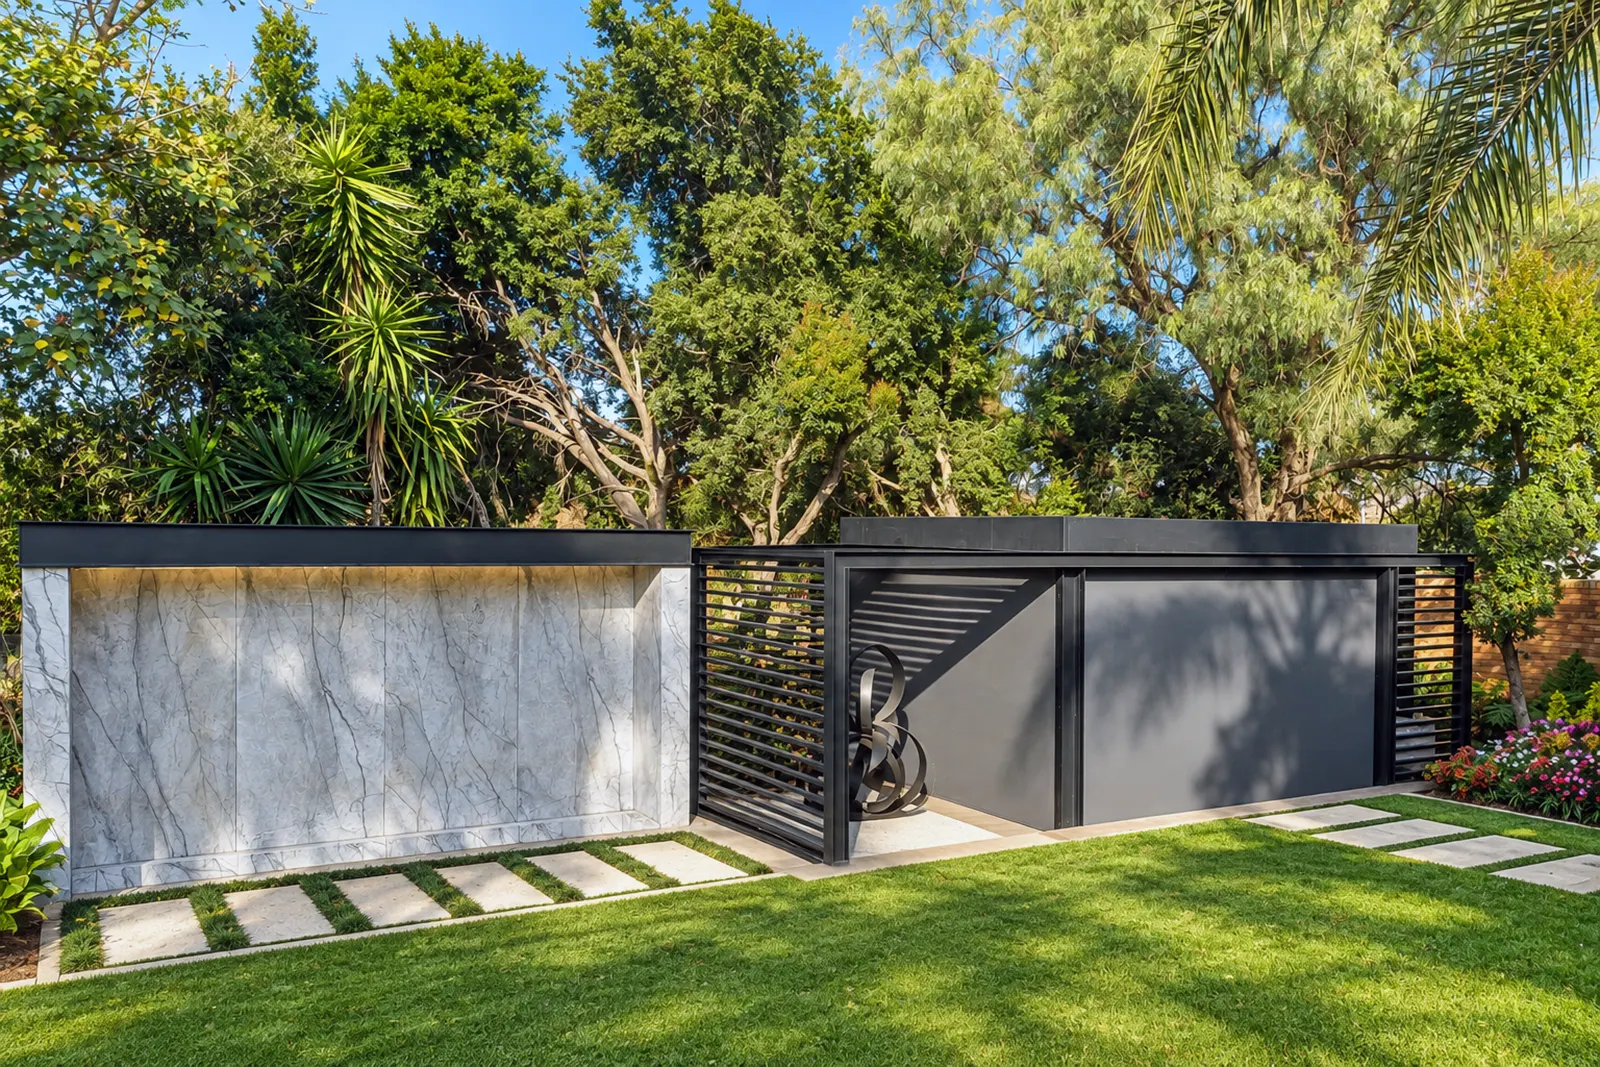
A patio you cannot use in January is wasted space. A patio roof or pergola gives you shade in summer and cover when the afternoon storms come through.
We build sheeted patio roofs, open pergolas, adjustable louvre roofs and small entrance canopies over front doors — sized and positioned to work with the existing roofline and to keep water away from the house.
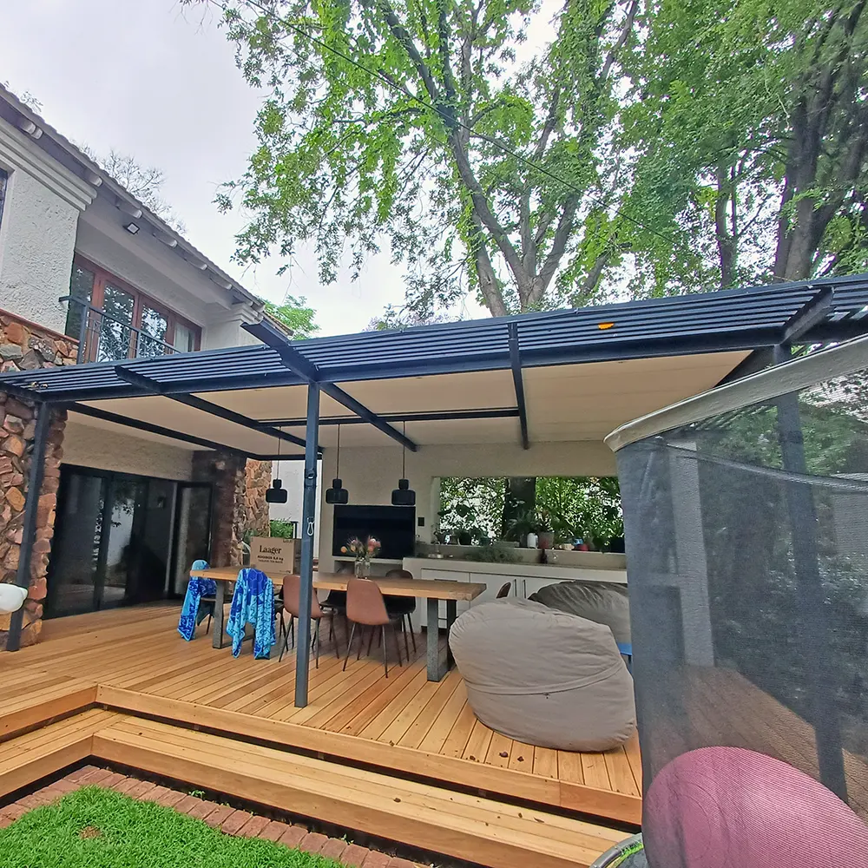
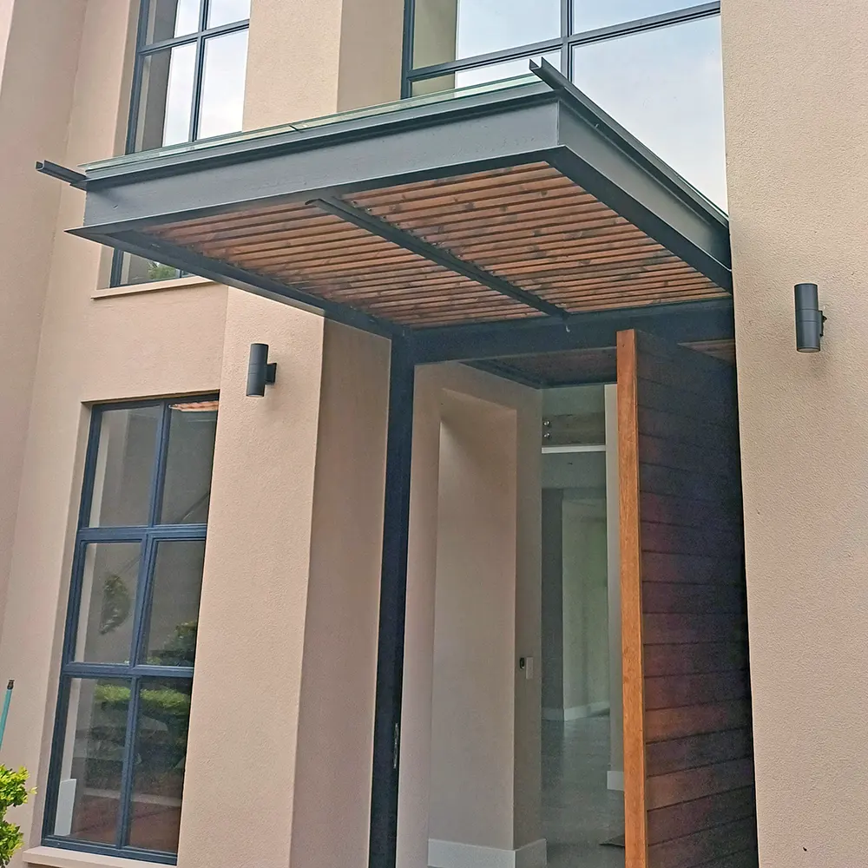
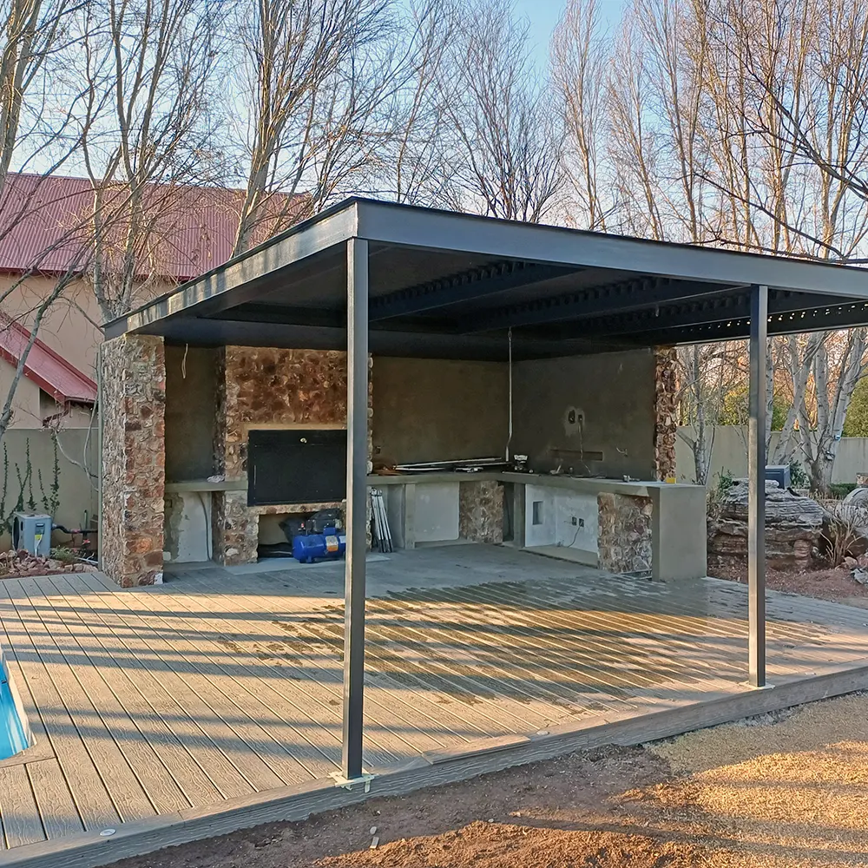
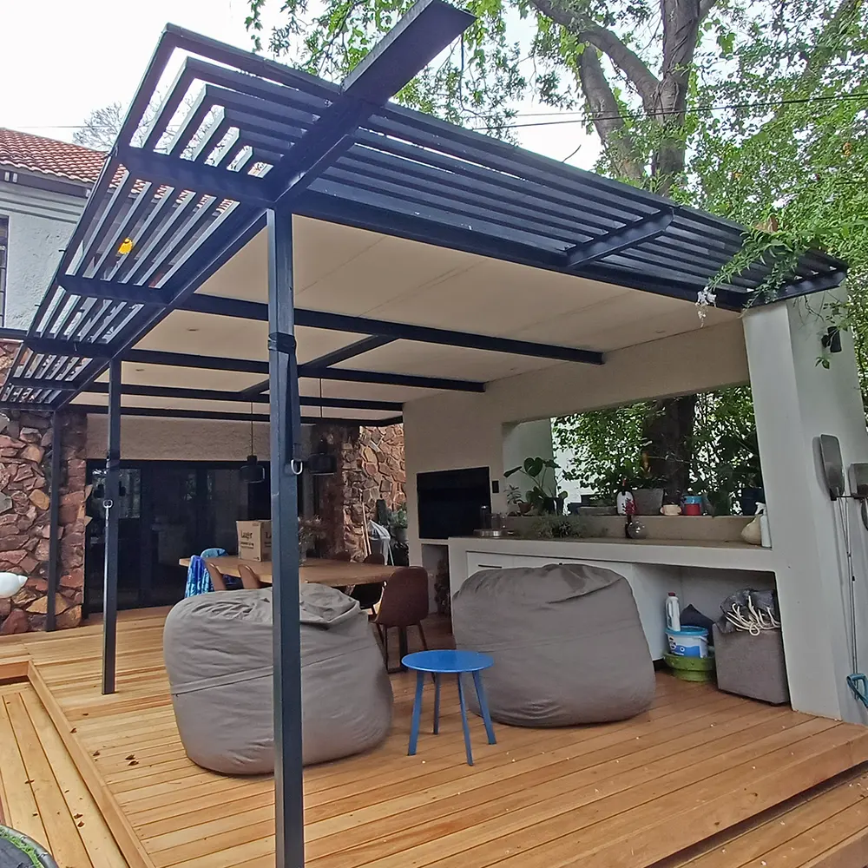
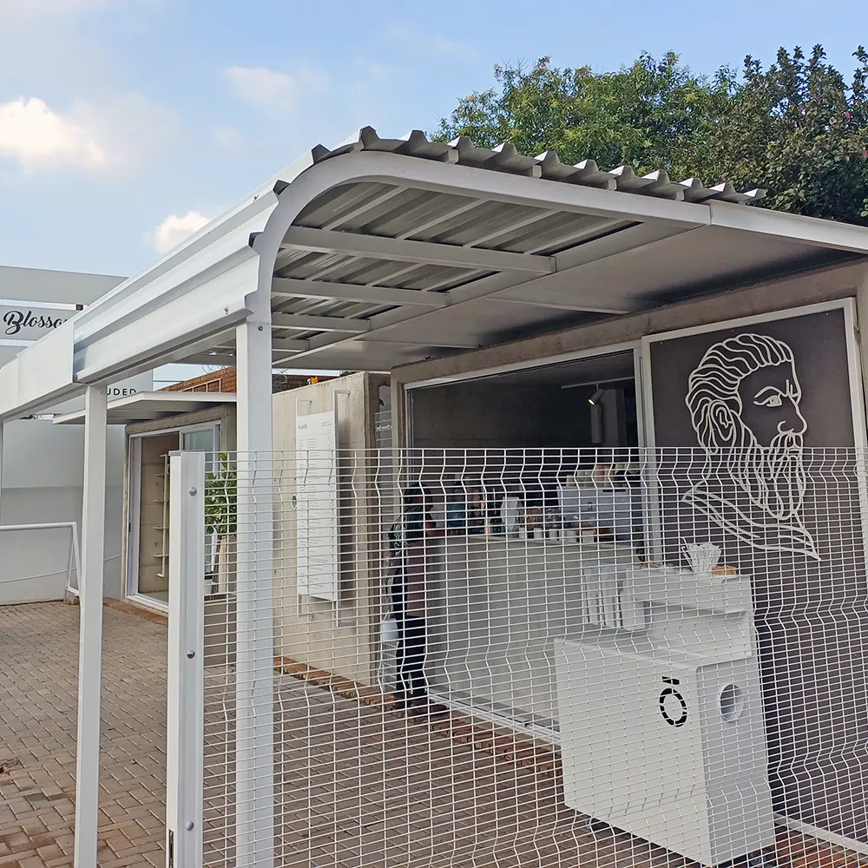
Full cover so the patio stays usable in rain, with gutters where run-off needs controlling.
Steel frame with slats or beams for partial shade and a lighter look.
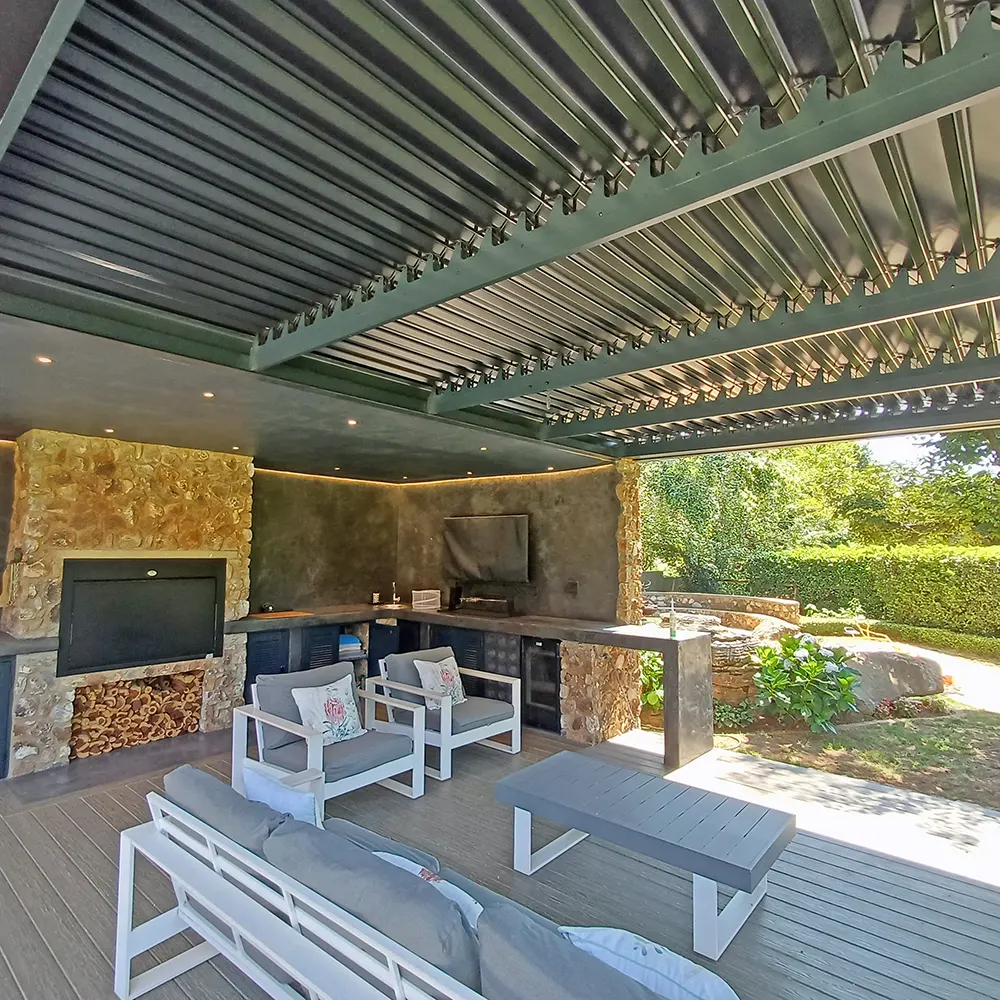
Adjustable blades let you open the roof for winter sun and close it for summer shade and rain.
Cover that still lets light into the rooms behind the patio.
Small covers over front and side doors.
Covering a braai area or the route between house and outbuilding.
These structures live or die on proportion and fit. We work from the patio size, the existing roof height, the window and door positions and the direction of the sun, then build the frame to those dimensions rather than to a standard kit size.
We install what we manufacture — setting columns, fixing to the house wall or roof structure where appropriate, and sealing the junction so water runs away from the building rather than into it.
A solid roof can darken the rooms behind it. Polycarbonate panels, louvres or an open pergola may suit better.
An open pergola gives shade but not shelter. Decide which problem you are solving.
The structure must tuck under the existing roof or fascia without looking bolted on.
Where the water lands affects paving, doorways and walls. Gutters are often worth including.
A larger covered area catches more wind, which affects frame sizes and fixings.
If you may close the sides in later, say so now — it changes how the frame is built.
We manufacture in our own workshop in Derdepoort and install the work ourselves. If you want to know what that is like to deal with, our customers have said so publicly.
Design and Manufacturing
Handles new enquiries, designs and workshop manufacturing.

Project Management and installations
Runs on-site projects, scheduling and installations.
A pergola is open or slatted and gives shade. A patio roof is sheeted and keeps rain off.
Yes — adjustable blades that open for sun and close against rain.
Usually. The fixing point and the height under the existing roof are checked on site.
A roof attached to the house changes the building and usually needs approved plans from the City of Tshwane. Check before building.
It can. Polycarbonate sheeting, louvres or an open slat design helps keep light coming in.
Yes, where run-off needs directing away from the house or a walkway. Mention it in your request.
Three fields. Tell us what you need, leave a number or an email, and attach a photo if you have one. We come back to every enquiry within 12 business hours. If you go ahead, a deposit is arranged when the order is placed.
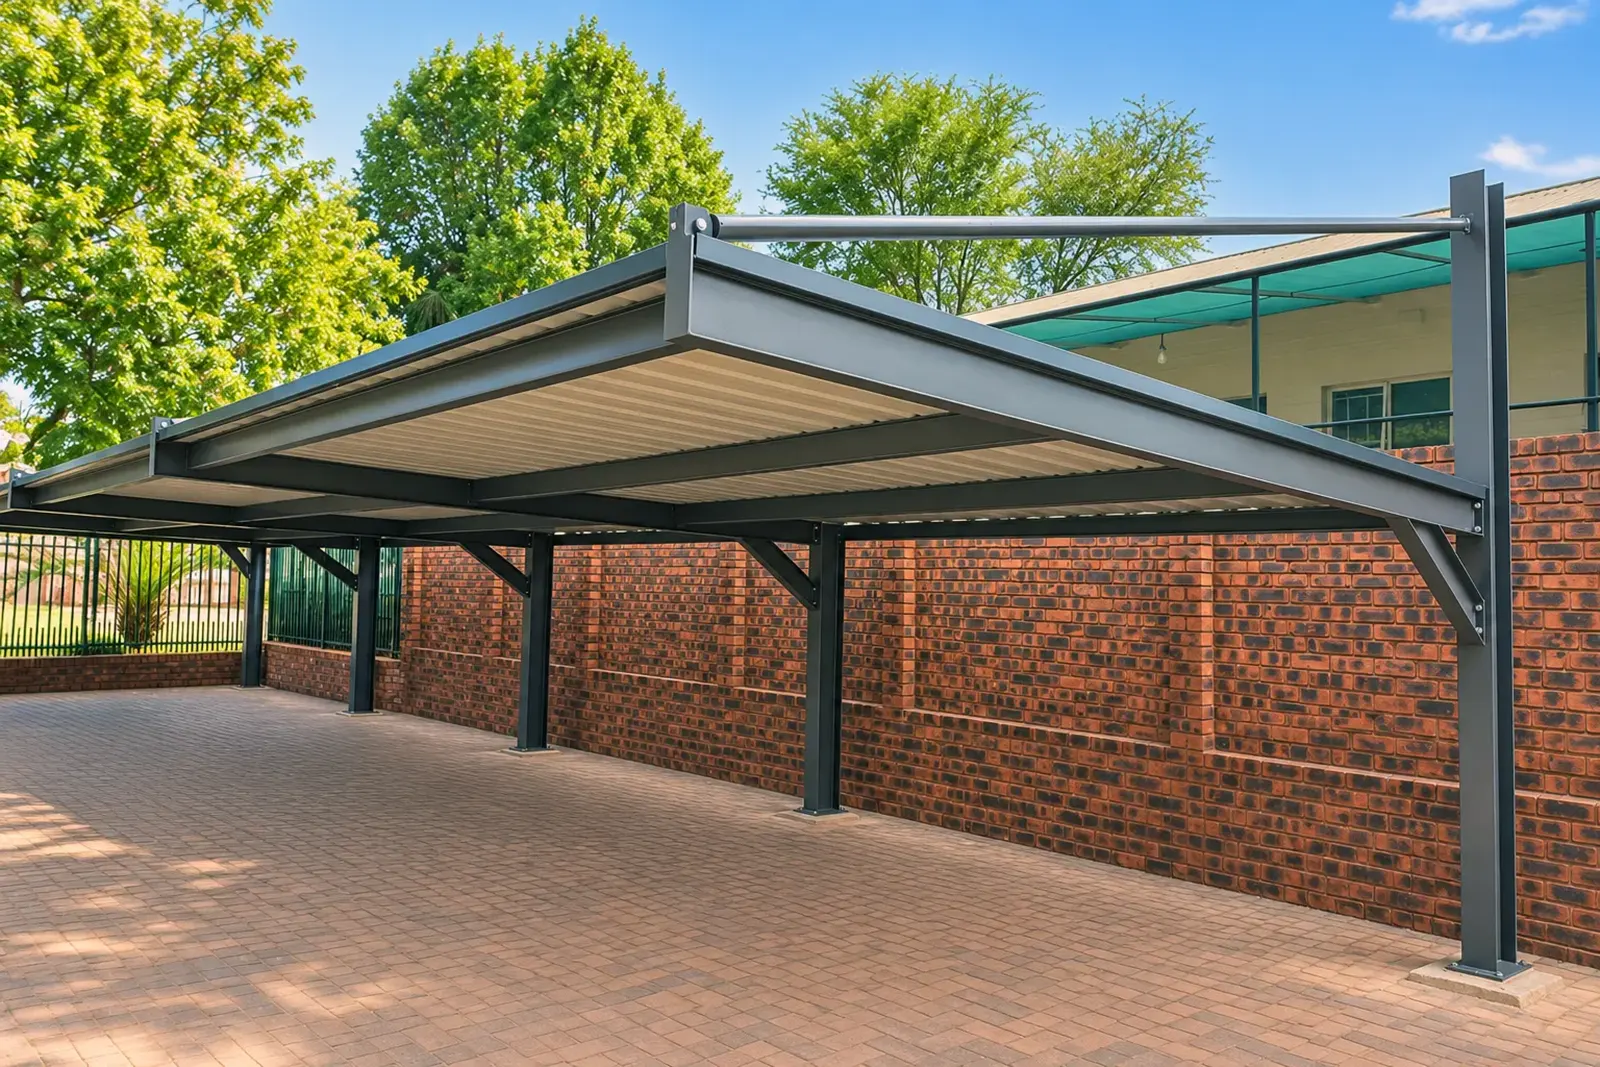
Single, double and cantilever carports built to fit your driveway.
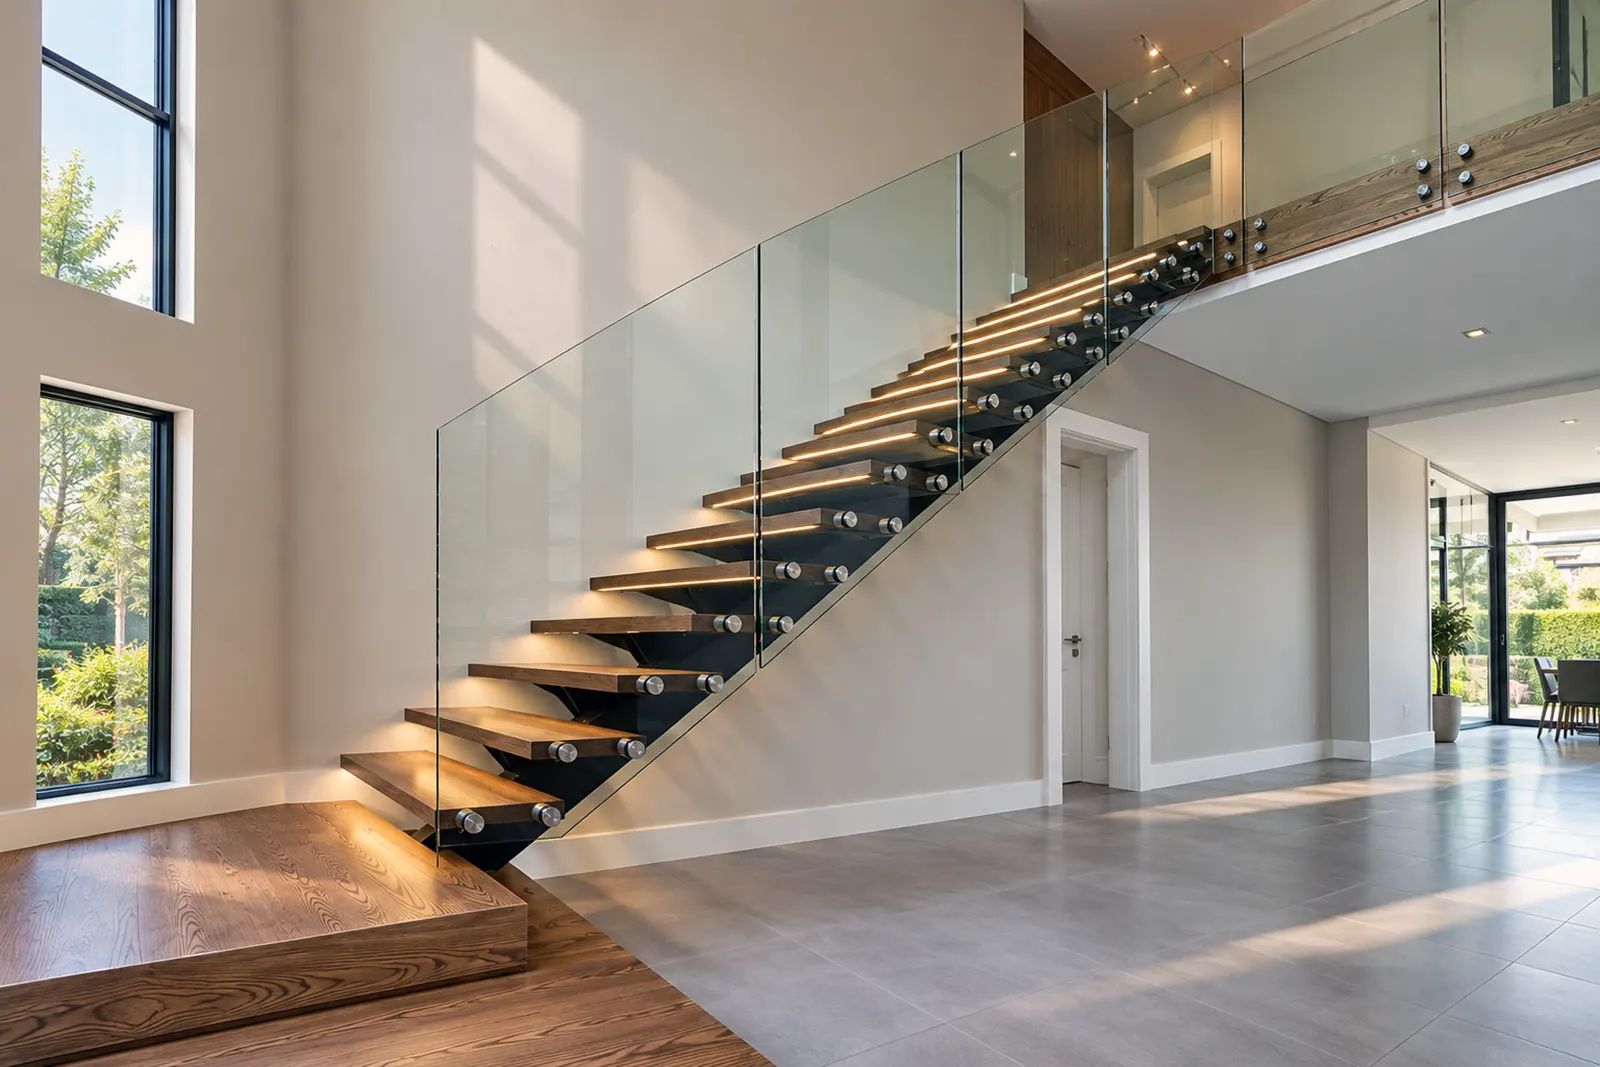
Staircase railings, handrails, balustrades and steel or spiral staircases.
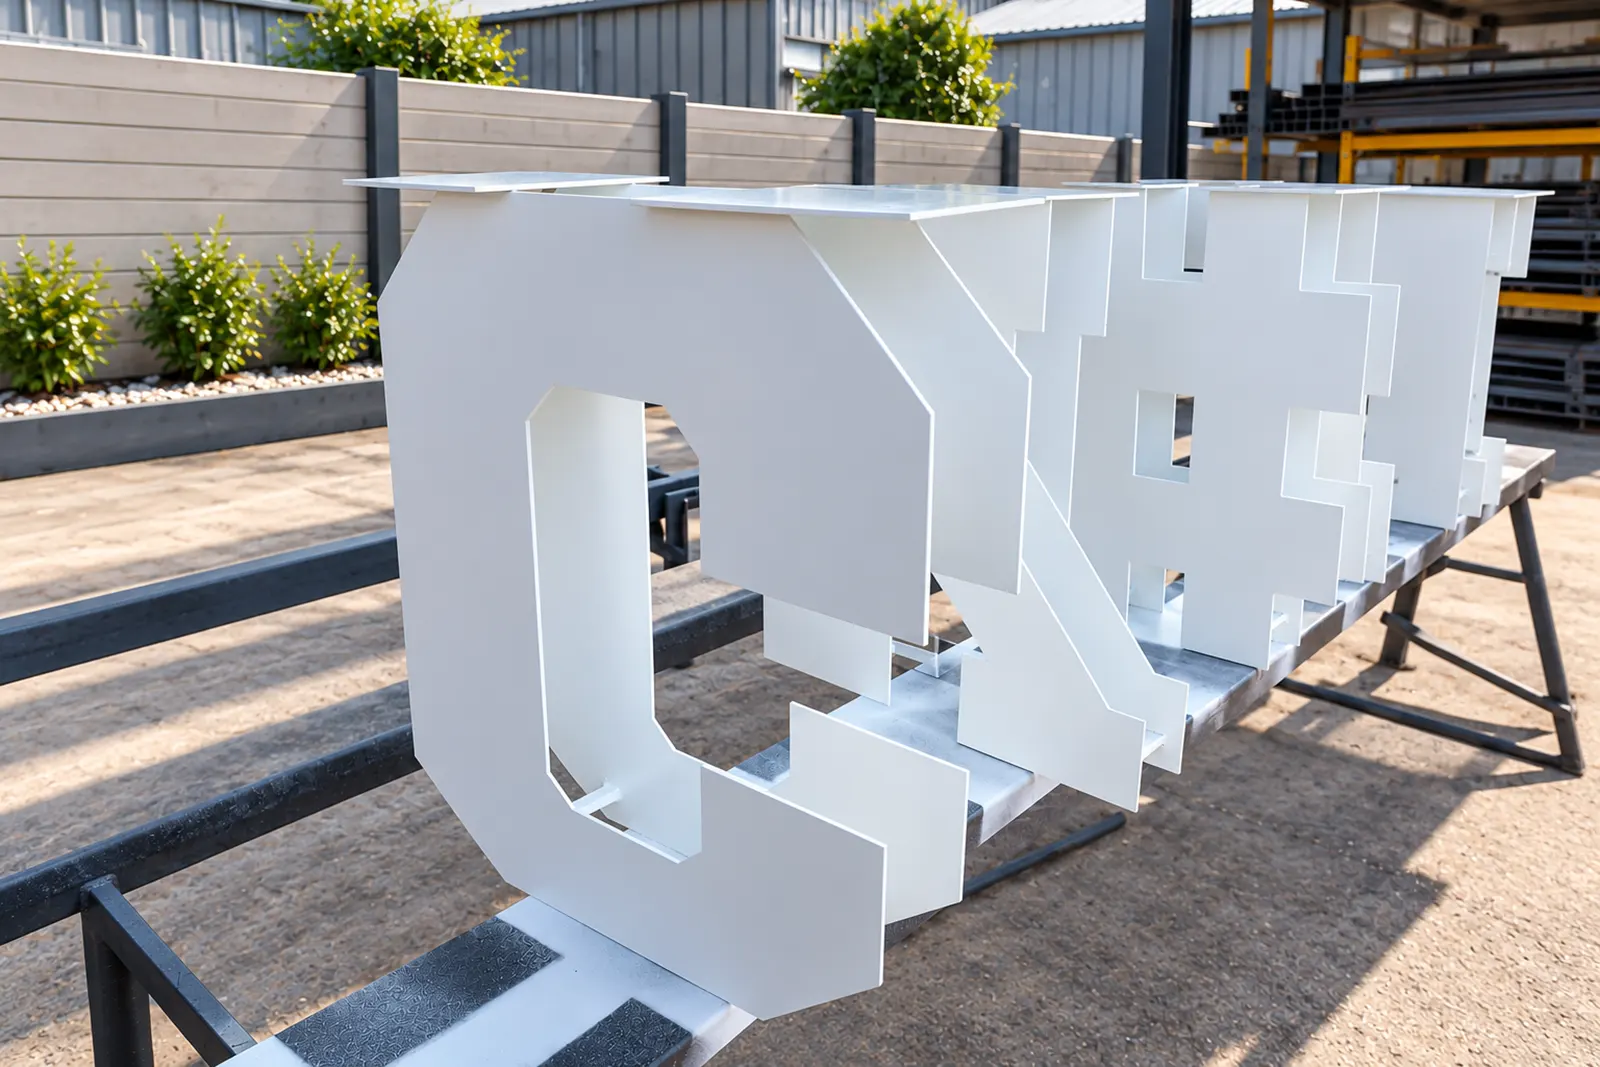
Small custom jobs, on-site welding, gate repairs, brackets, frames and trailer work.
Send your sizes and a photo. If you are not sure of the sizes, send the photo anyway and we will take it from there.